
New Construction - Eco Friendly
Address
6509 Jacinto Avenue, Sacramento, CA
Price
$ 579,990
Property Attributes
- MLS#226102130
- TypeSingle Family
- Listing Status Active
- CountySACRAMENTO
- CitySacramento
- AreaSacramento
- NeighborhoodVentris Place
- Zip95823
- StyleSingle Family Residence
- Year Built2026
- Price$ 579,990
- Bedrooms4
- Full Bathrooms3
- Half Bathrooms0
- Sqr Footage1846
- Lot Size0.098 Acres
Data Source:
MetroList MLS
Property Description
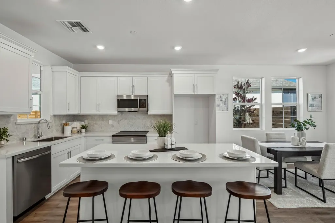
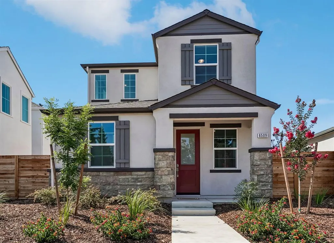
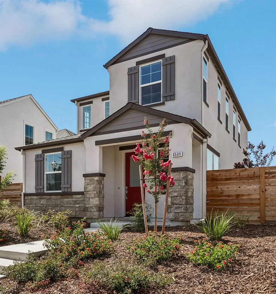
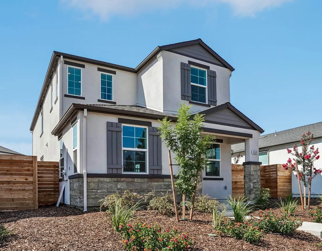
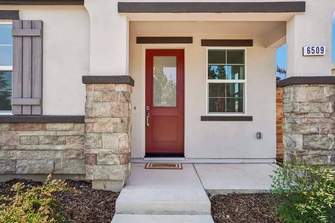
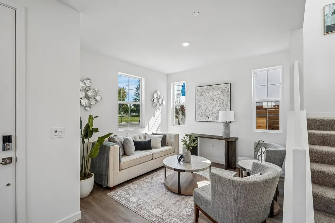
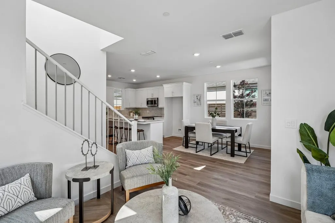
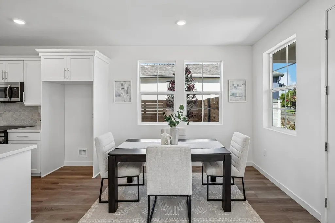
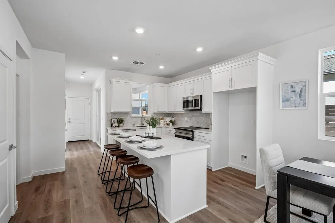
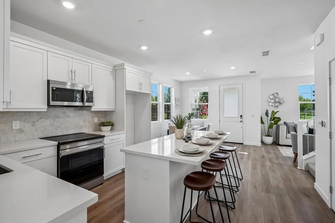
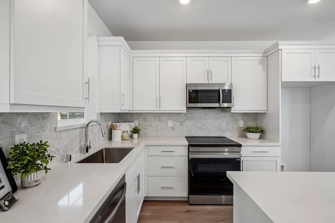
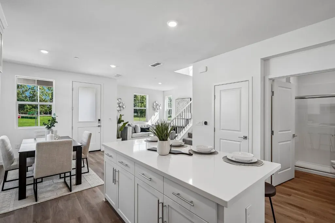
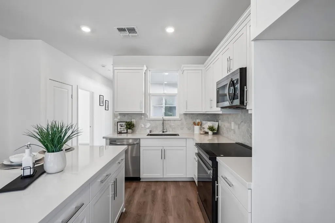
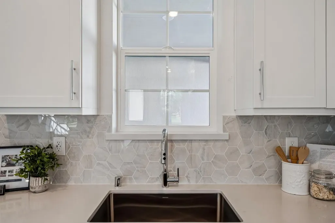
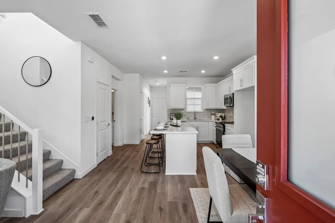
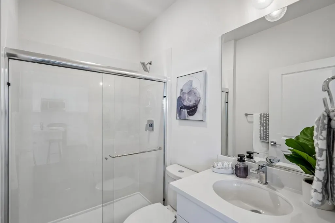
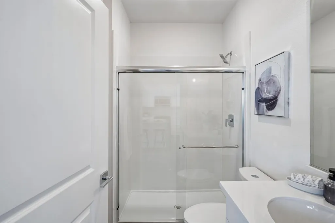
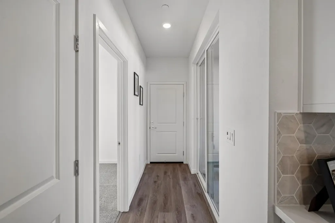
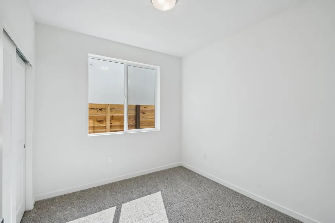
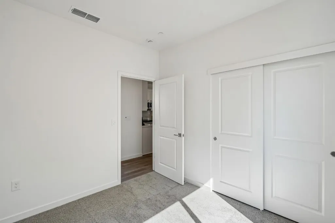
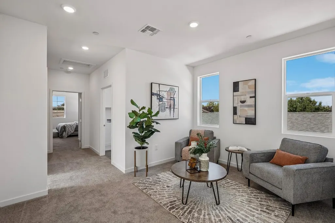
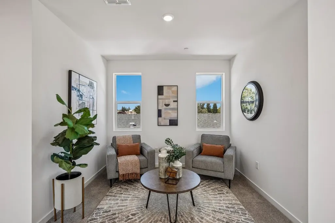
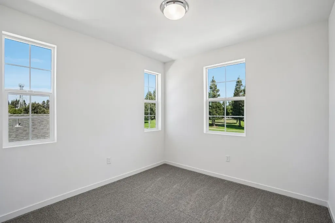
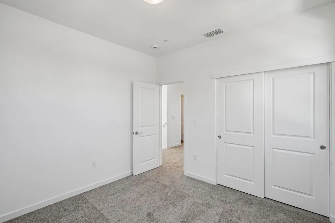
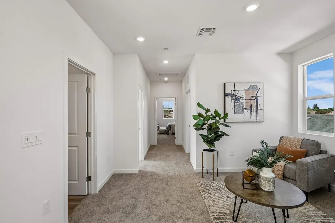
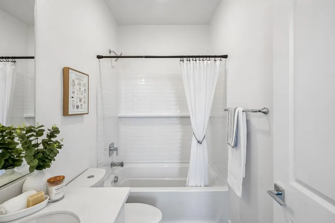
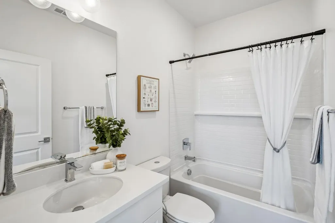
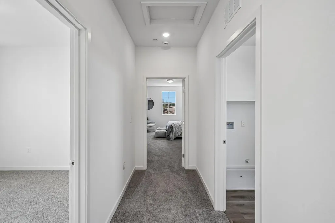
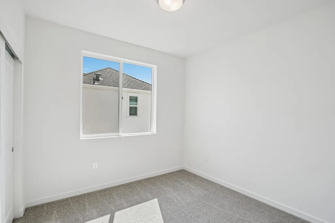
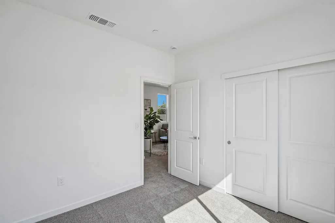
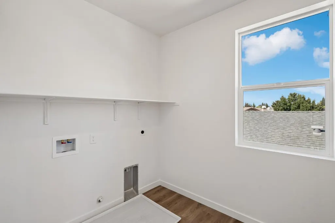
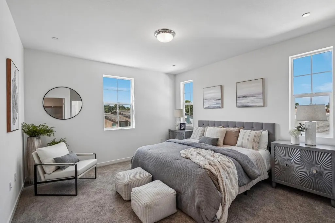
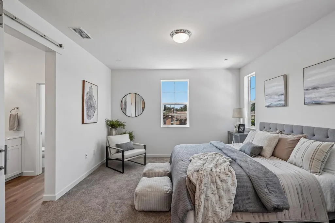
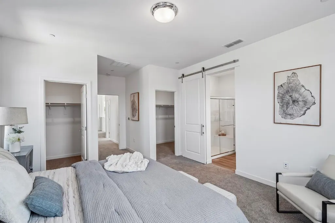
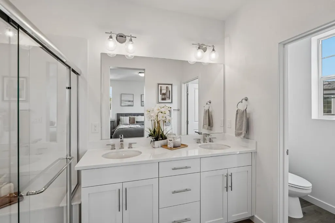
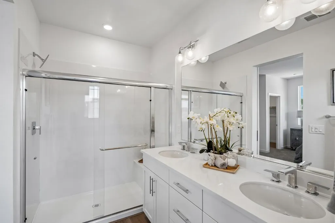
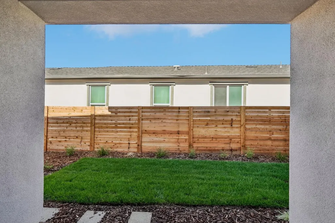
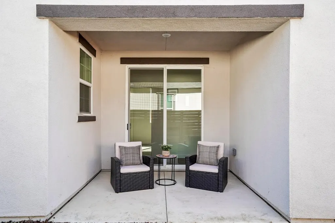
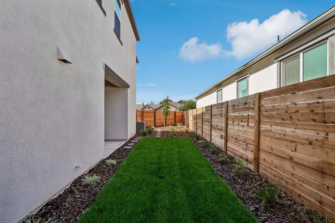
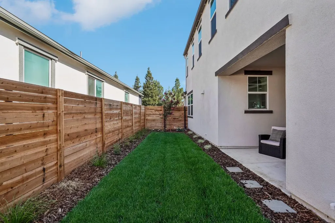
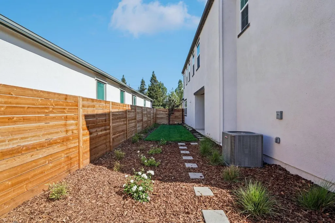
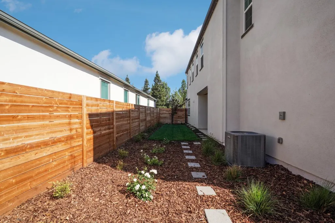
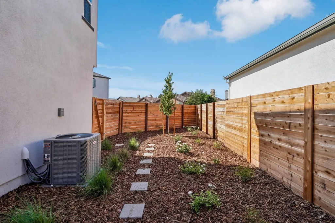
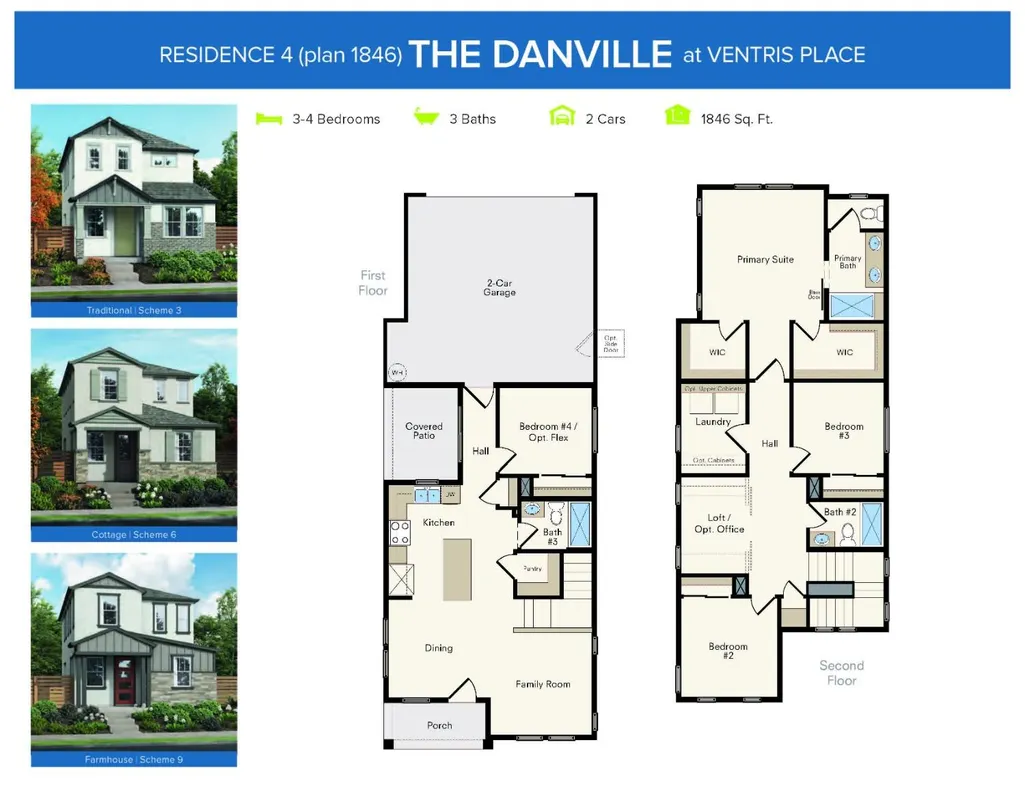
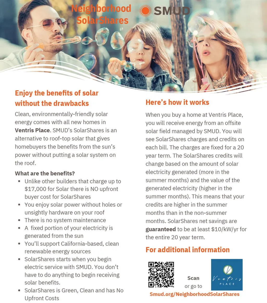
Experience energy-efficient, eco-friendly living from day one in this beautifully crafted two-story home featuring 4 bedrooms, 3 full bathrooms, and professionally landscaped backyard space. Designed with a bright, open-concept floor plan, the home offers a warm and inviting atmosphere ideal for both everyday living and entertaining. Inside, modern finishes elevate every space, including stylish cabinetry, stunning quartz countertops, Mohawk Reactive Dock carpet, and durable luxury plank flooring in Whitfield Gray. The kitchen showcases elegant white quartz countertops complemented by an upgraded 4-inch hex polished tile backsplash, creating a clean, sophisticated look. A convenient downstairs bedroom and full bathroom offer flexible options for guests, multigenerational living, or a home office. Step outside to the patio, the perfect setting for relaxing or hosting outdoor gatherings, while the landscaped backyard provides an inviting space to enjoy the outdoors. Upstairs, you'll find three additional bedrooms, a full bathroom, a spacious open loft, and a conveniently located second-story laundry room. Thoughtfully designed for comfort, style, and functionality, this home is ready to become the place where lasting memories are made for years to come. As part of SMUD's No Upfront Buyer Cost SolarShare program, this home is designed for energy savings and eco-friendly living from day one.
| Price History | |
|---|---|
| 8/14/2026 | Listed $579,990 |
General Features
| Sewer | Public Sewer |
|---|---|
| Heating | Central |
| Cooling | Ceiling Fan(s),Central |
| Utilities | Cable Available,Electric,Sewer In & Connected,Solar,See Remarks |
| Roof | Composition |
| Appliances | Ice Maker,Dishwasher,Disposal,Microwave,Free Standing Electric Range |
| HOA Fee | 96 |
| Garage Spaces | 2.0 |
| Patio/Porch Features | Front Porch,Back Porch |
| Construction Materials | Stucco,Frame,Wood |
| Year Built | 2026 |
| Electric | Other |
| Stories Count | 2 |
| Levels | Two |
| Property Subtype | Single Family Residence |
| Assoc Fee Paid Per | Monthly |
| County | Sacramento |
| Property Type | Residential |
| Association Amenities | None |
| HOA | Yes |
| Energy Efficient | Appliances,Lighting,Thermostat,Water Heater |
| Subdivision Name | Ventris Place |
| Facing Direction | North |
| Full Baths | 3 |
| Close Price | 0.0 |
| Status | Active |
| Directions | Note Google Maps may be unreliable. Located directly across the street from North Laguna Creek Park. Take CA-99 South to exit 289 for Calvin Rd toward Cosumnes River Blvd. Turn right on Cosumnes Ri |
| City | Sacramento |
| Senior Community Y/N | No |
| High School District | Elk Grove Unified |
| Zoning Description | R1 |
| Open Parking Spaces | 0.0 |
| MLS Area | 10823 |
| Lot Size Square Feet | 4267.0 |
| Carport Spaces | 0.0 |
| Home Warranty Y/N | Yes |
| Property Condition | New Construction |
| Builder Name | Next Generation Capital |
| Standard Status | Active |
| Middle/Junior School District | Elk Grove Unified |
| Elementary School District | Elk Grove Unified |
| Year Built Source | Builder |
Interior Features
| Interior Amenities | Storage Area(s) |
|---|---|
| Flooring | Carpet,Luxury Vinyl Plank,Wood |
| Laundry Features | Electric,Hookups Only,Inside Area,Inside Room |
| Total Bedrooms | 4 |
| Room Type | Loft,Primary Bathroom,Primary Bedroom,Great Room,Kitchen,Laundry |
| LivingAreaSource | Builder |
| Kitchen Features | Pantry Closet,Quartz Counter,Island,Stone Counter,Kitchen/Family Combo |
| Total Baths | 3 |
| Primary Bathroom Features | Shower Stall(s),Double Sinks,Quartz |
| Living Room Features | Great Room |
| Dining Room Features | Dining/Family Combo |
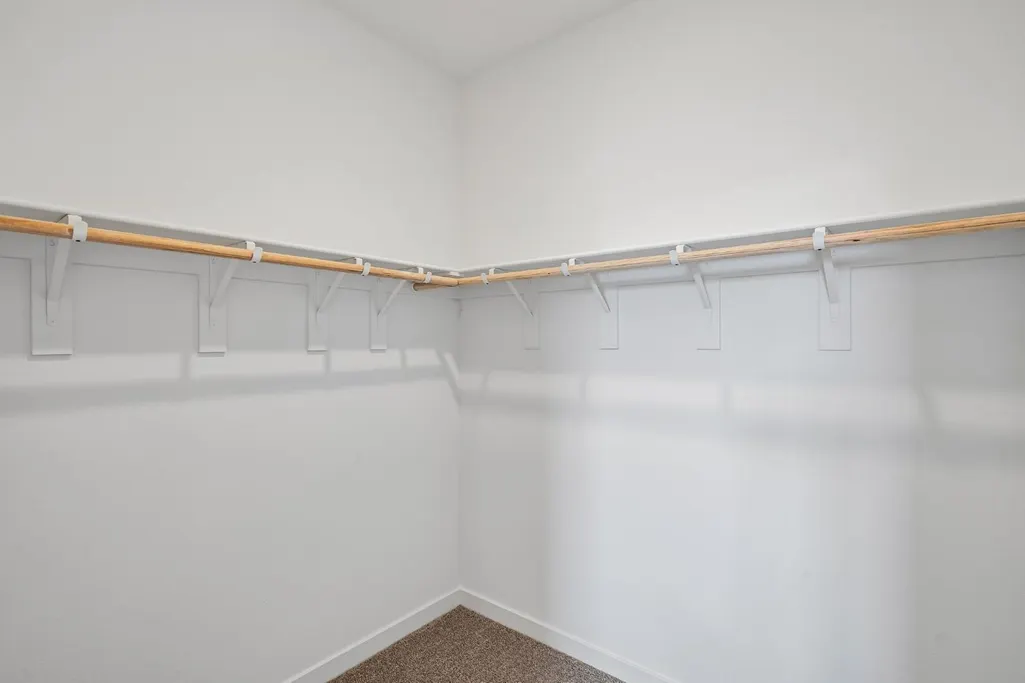
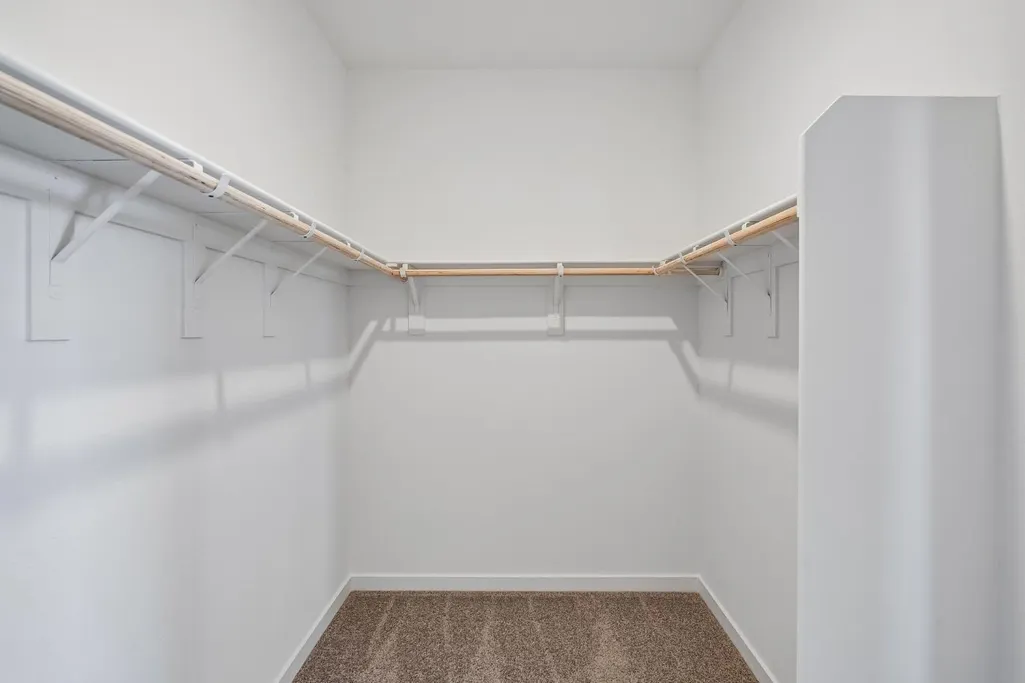
| Primary Bedroom Features | Walk-In Closet |
| RoomBathsOtherFeatures | Tub w/Shower Over,Quartz |
Exterior Features
| Fencing | Back Yard,Wood |
|---|---|
| Parking Features | Attached,Garage Door Opener,Garage Facing Rear |
| Lot Features | Auto Sprinkler F&R,Auto Sprinkler Front,Landscape Back,Landscape Front |
| Water Source | Public |
| Total Parking | 0.0 |
| Foundation Details | Slab |
| Spa | No |
| Lot Size Acres | 0.098 |
| Road Surface Type | Asphalt |
| Private Pool | No |
| Lot Size Source | Builder |
| Builder Model | Plan 4 - Danville |
| Road Responsibility | Public Maintained Road |
| Horse Y/N | No |
Amenities
- Foreclosure
- Views
- Short Sale
- New Construction
- Adult 55+
- Lease To Own
- No HOA Fees
- Furnished
- Primary On Main
- Air Conditioning
- Seller Finance
- Green
- Fixer Upper
- Horse
- Golf
- Fireplace
- Deck
- Garage
- Basement
- Pool
Property vs Single Family Average in 95823
Price
Year Built
Visits
In The Neighborhood
New Construction
Sacramento
$ 619,990
- Type
- Single Family
- Size
- 1,846 SqFt
- Rooms
- 3 Beds + 3 Baths
 The Advantage Group
 Based on information from California Regional Multiple Listing Service, Inc. as of September 15, 2026 1:42 AM UTC This information is for your personal, non-commercial use and may not be used for any purpose other than to identify prospective properties you may be interested in purchasing. Display of MLS data is usually deemed reliable but is NOT guaranteed accurate by the MLS. Buyers are responsible for verifying the accuracy of all information and should investigate the data themselves or retain appropriate professionals. Information from sources other than the Listing Agent may have been included in the MLS data. Unless otherwise specified in writing, Broker/Agent has not and will not verify any information obtained from other sources. The Broker/Agent providing the information contained herein may or may not have been the Listing and/or Selling Agent.
