
Open House Fri, Sep 18th 5:30 PM - 7:30 PM - Views - Eco Friendly





Address
214 Candlewood Court, El Dorado Hills, CA
Price
$ 1,749,000
Property Attributes
- MLS#226116307
- TypeSingle Family
- Listing Status Active
- CountyEL DORADO
- CityEl Dorado Hills
- AreaEl Dorado Hills
- NeighborhoodBlackstone
- Zip95762
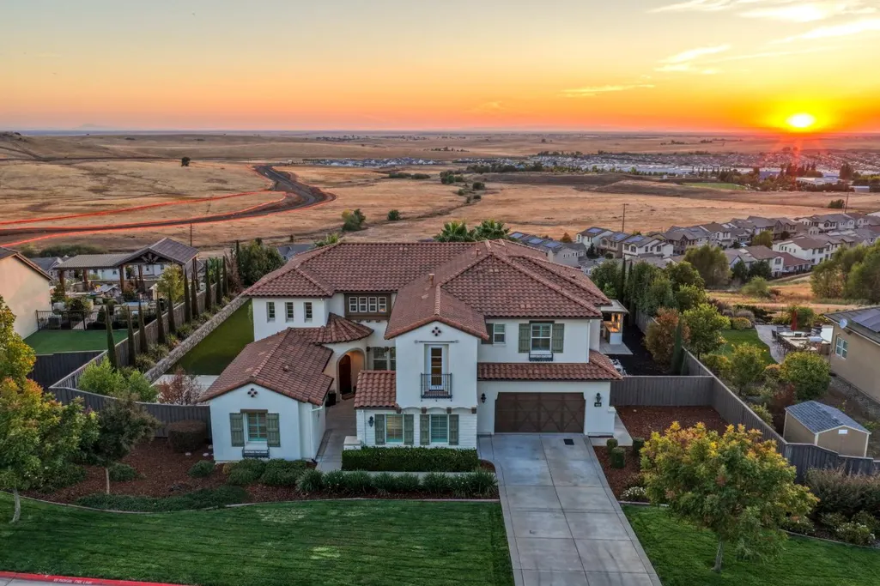
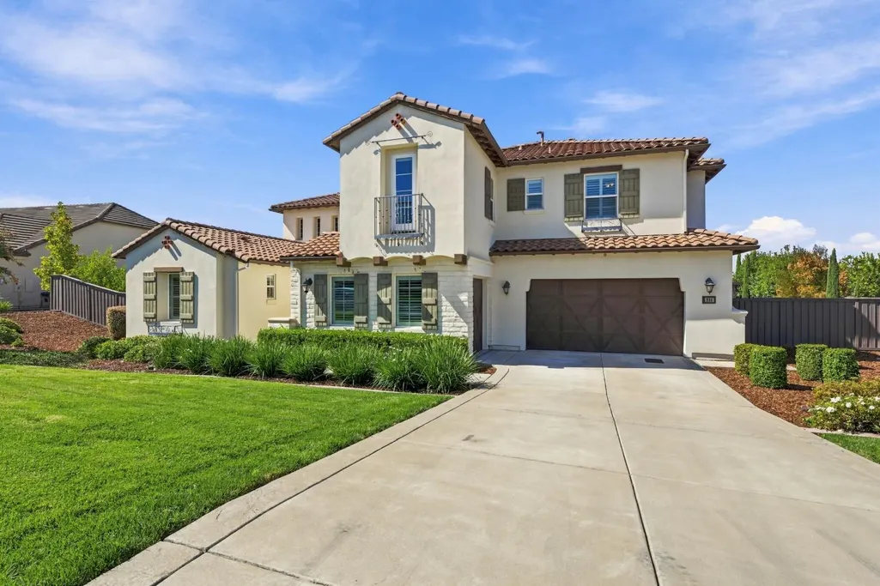
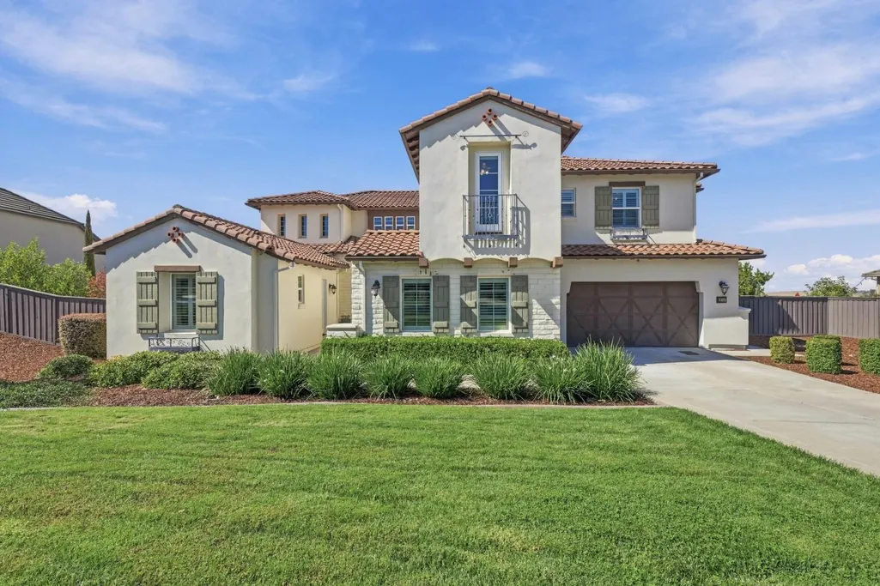
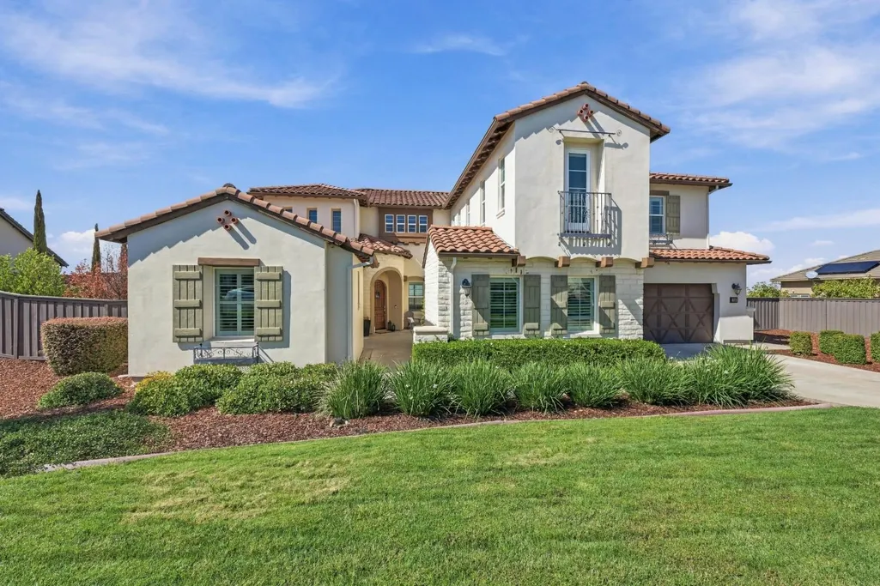
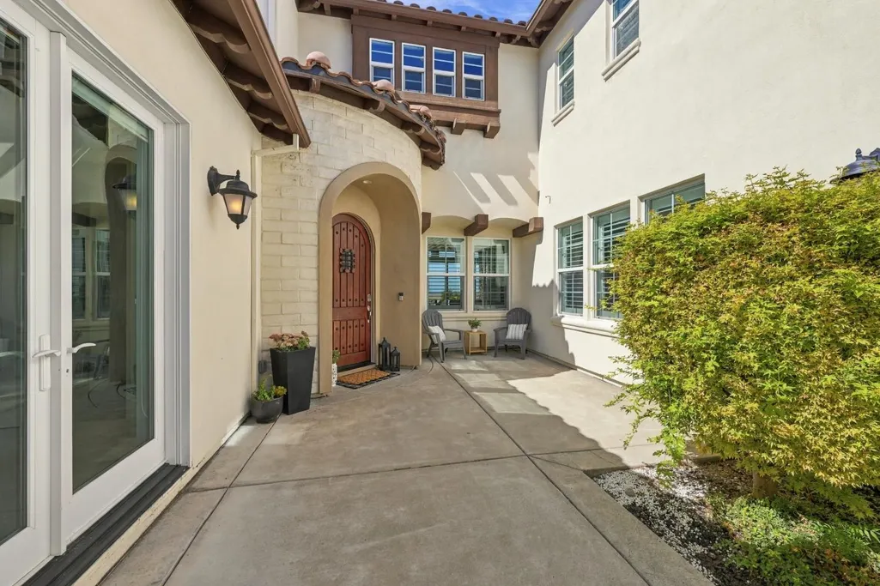
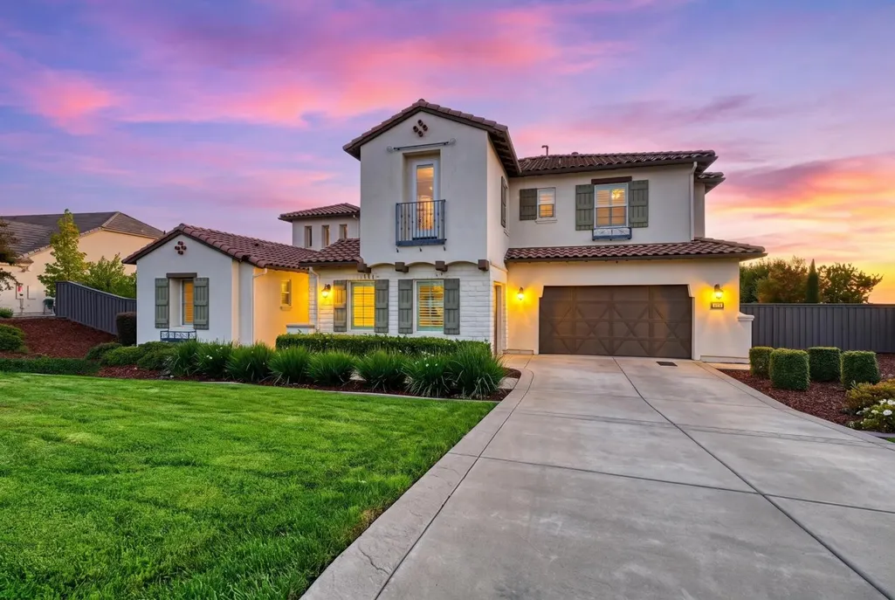
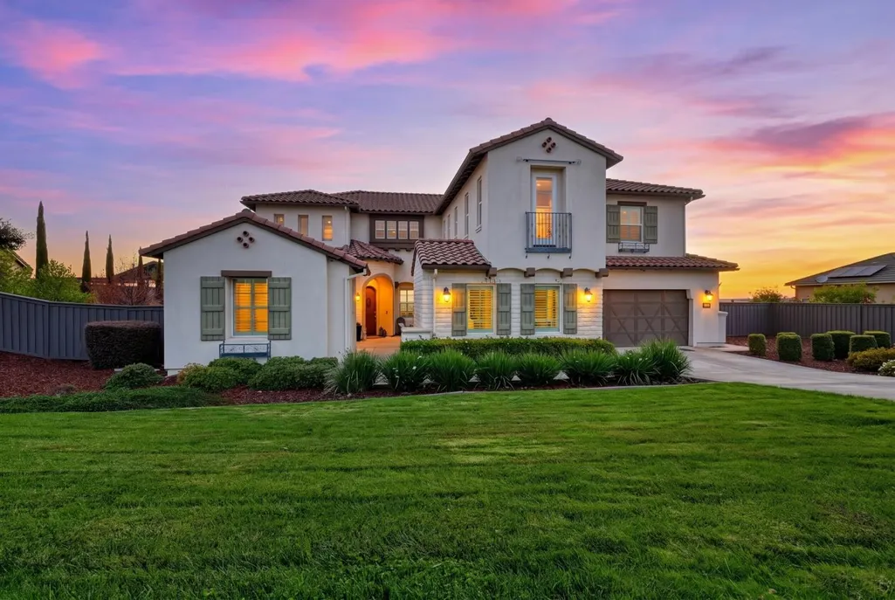
- StyleMediterranean,Spanish
- Year Built2016
- Price$ 1,749,000
- Bedrooms4
- Full Bathrooms3
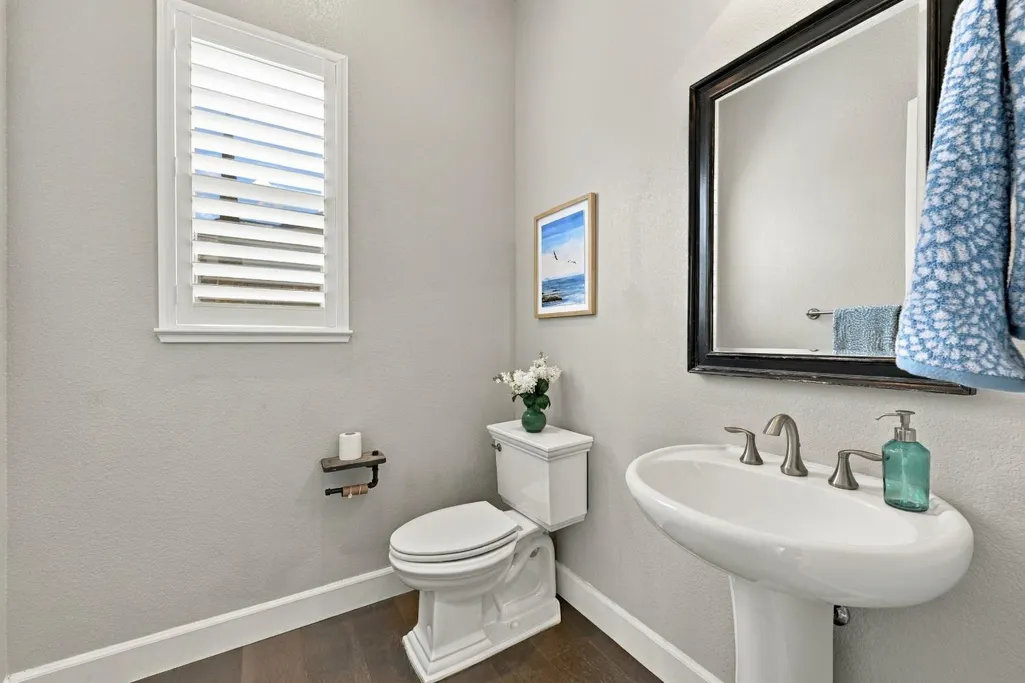
- Half Bathrooms1
- Sqr Footage4168
- Lot Size0.48 Acres
Data Source:
MetroList MLS
Property Description
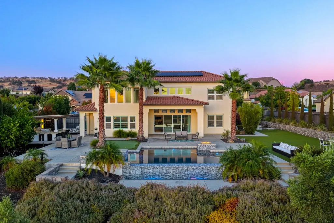
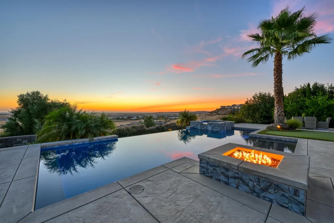
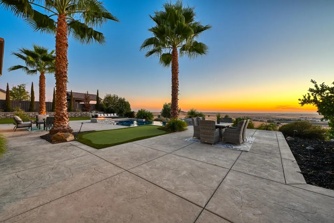
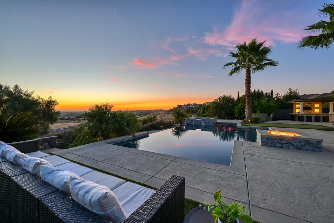
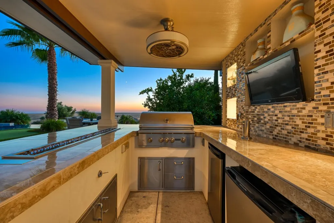
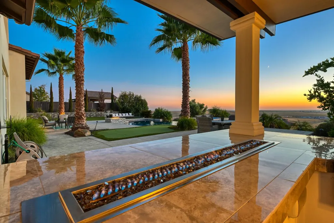
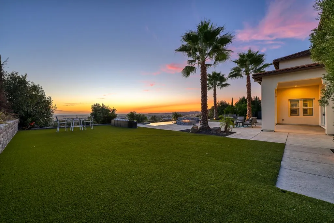
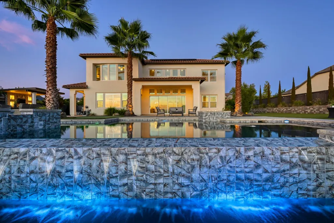
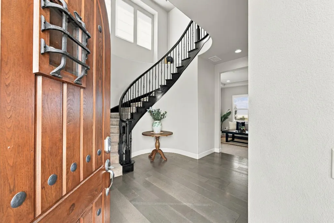
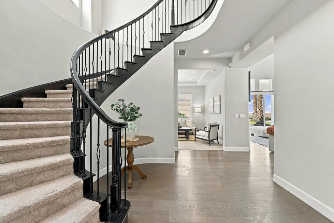
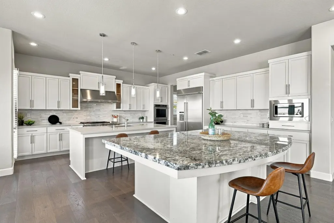
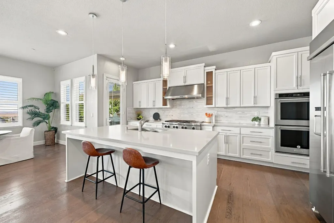
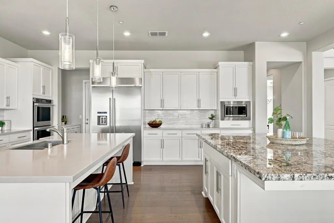
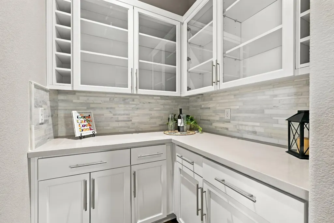
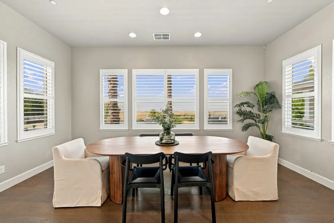
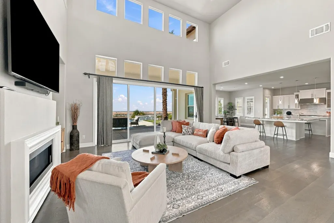
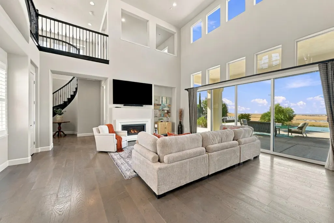
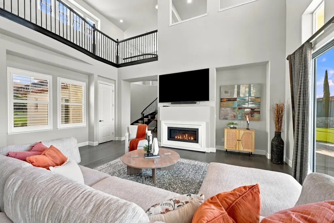
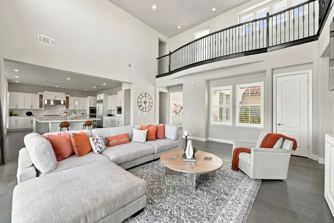
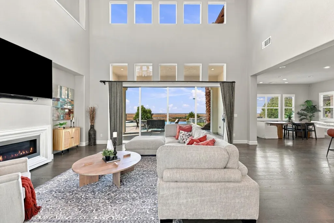
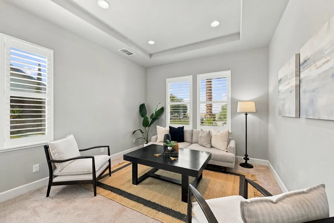
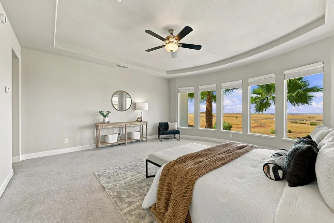
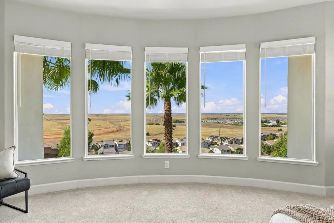
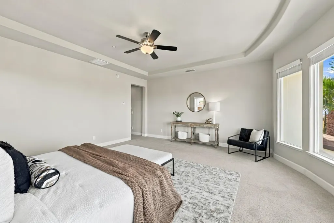
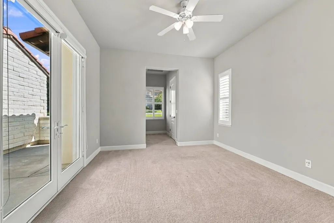
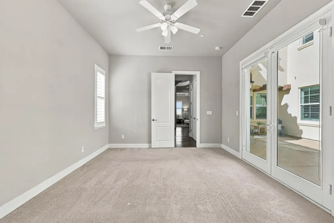
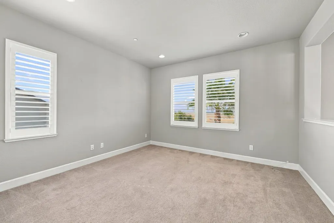
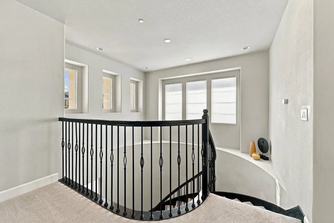
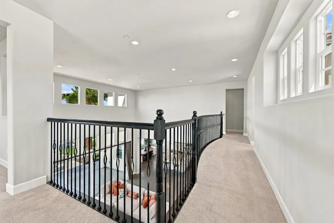
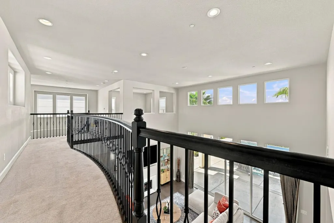
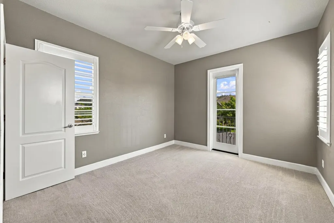
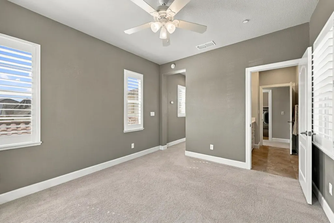
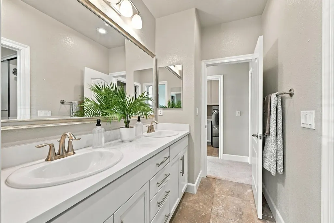
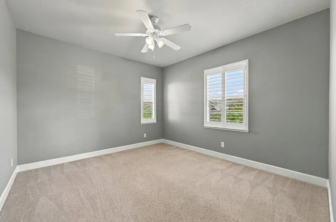
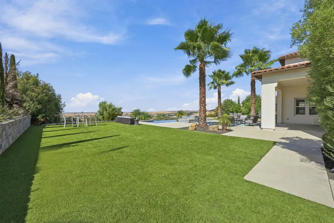
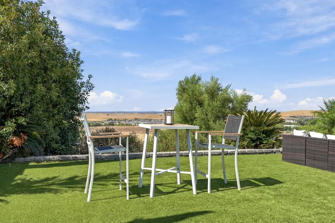
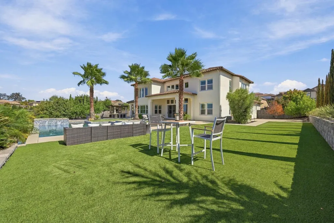
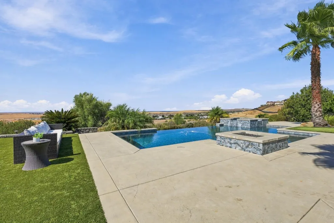
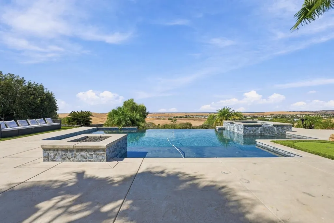
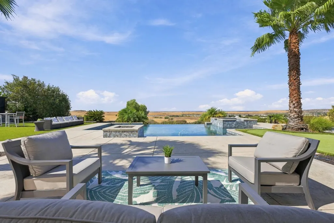
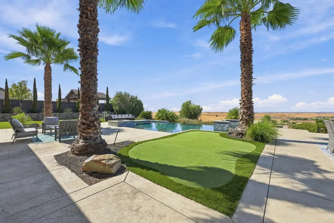
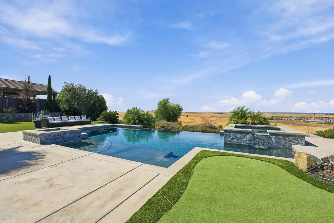
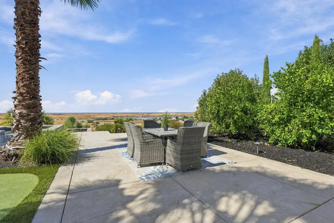
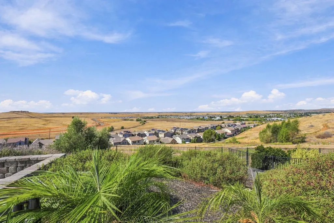
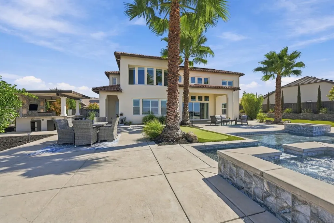
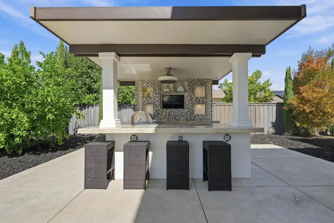
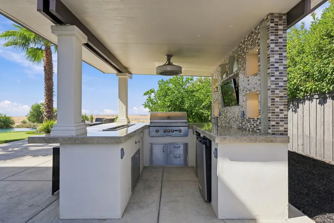
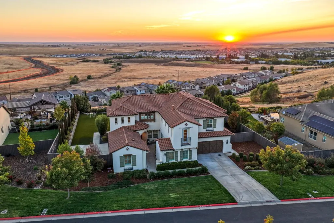
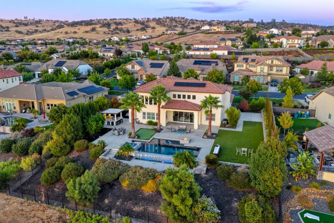
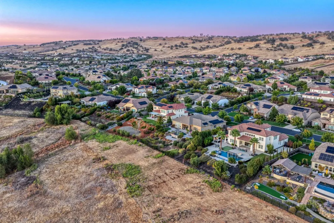
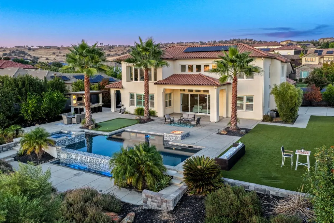
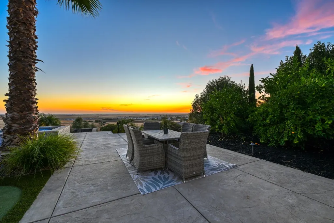
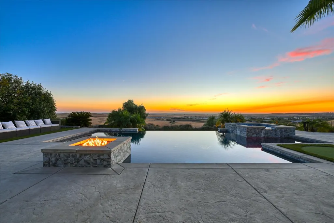
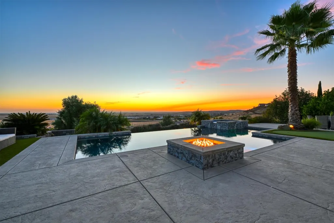
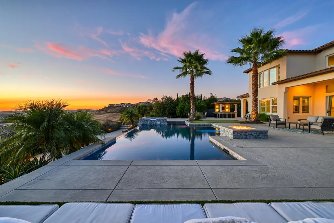
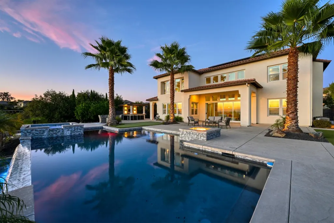
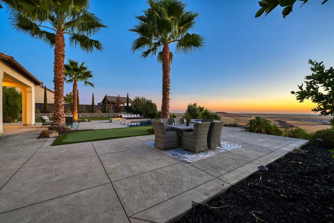
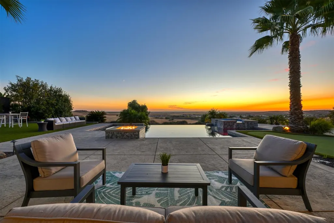
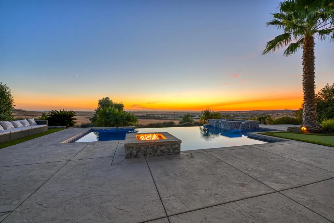
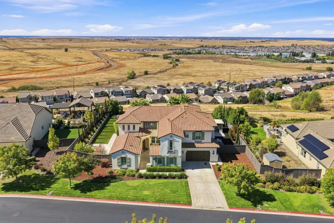
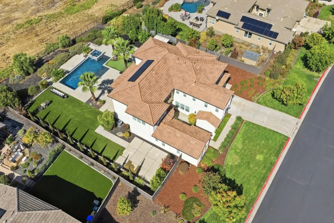
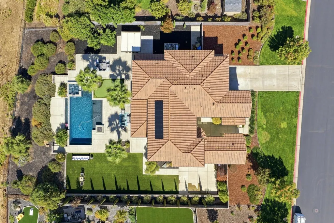
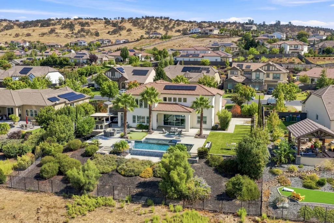
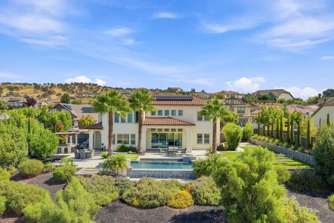
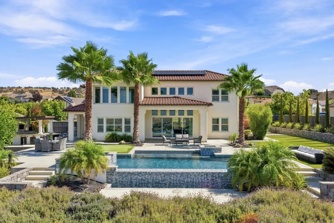
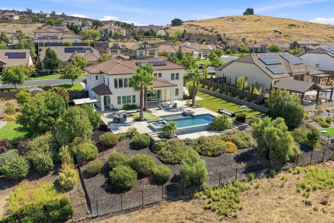
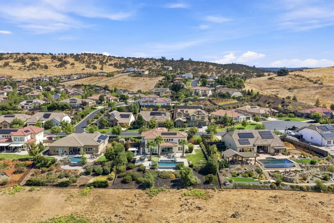
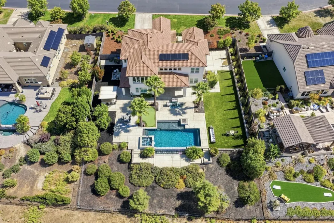
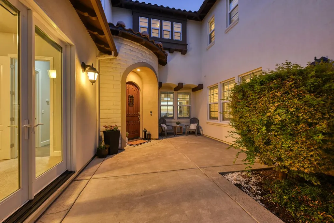
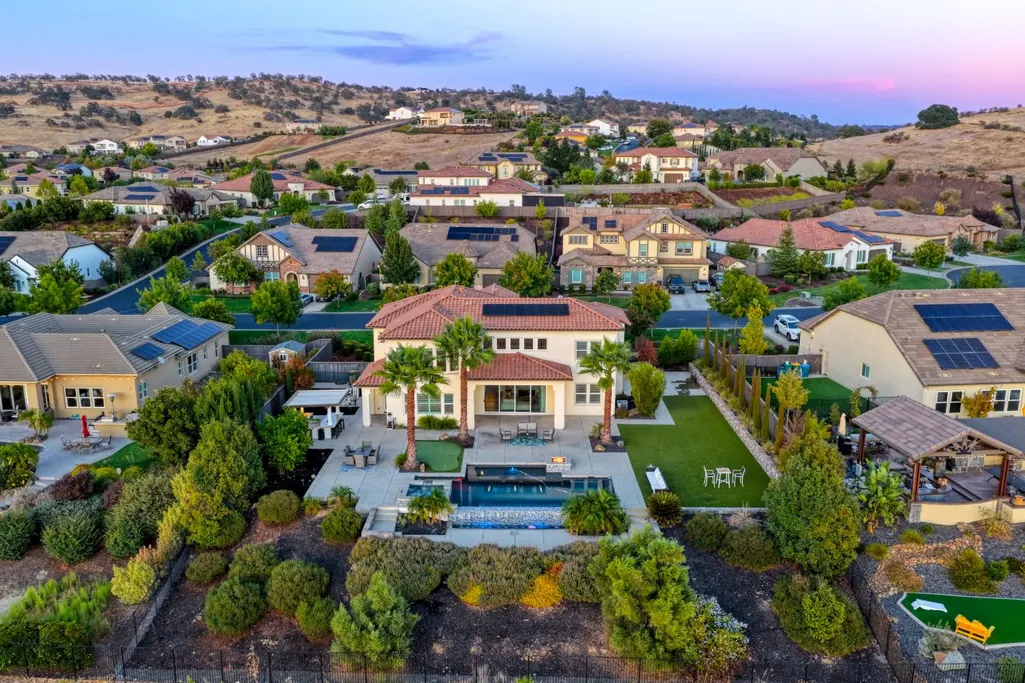
Your own PRIVATE RESORT awaits in the heart of Blackstone of El Dorado Hills. Designed for UNFORGETTABLE ENTERTAINING and effortless everyday living, this spectacular backyard is truly the centerpiece of this exceptional 4,168-square-foot residence. An INFINITY- EDGE POOl and SPA, FIRE PIT, PUTTING GREEN, EXPANSIVE LAWN, LARGE RECREATION AREA and impressive OUTDOOR KITCHEN create an extraordinary setting for gatherings, relaxation and endless summer days. The outdoor kitchen is equipped with a BUILT-IN BBQ, REFRIGERATOR and KEG refrigerator, while the generous counter bar provides the perfect place for friends and family to gather. Whether you're hosting a crowd, enjoying a quiet evening by the fire or practicing your short game, this backyard feels like a PRIVATE VACATION destination. The home is positioned to capture sweeping, unobstructed VIEWS of the rolling El Dorado Hills landscape, CITY LIGHTS and SPECTACULAR SUNSETS, creating a stunning backdrop from both inside and out. Inside, the highly desirable floorplan is spacious yet exceptionally livable, designed for both everyday life and entertaining. The GOURMET KITCHEN is truly the heart of the home, featuring double islands, stainless steel appliances and a generous pantry. The kitchen flows seamlessly into the family room, where dramatic FLOOR-TO-CEILING WINDOWS fill the space with NATURAL LIGHT while showcasing the BREATHTAKING SCENERY. A dramatic folding glass slider opens the family room completely to the backyard, creating a seamless connection between indoor and outdoor living and making entertaining effortless.The OVERSIZED primary suite is a private retreat with UNOBSTRUCTED HILL VIEWS and SPECTACULAR SUNSET VISTAS, the perfect place to unwind at the end of the day. Situated on a FLAT, quiet COURT, this home offers a rare combination of luxury and livability, with plenty of room for kids to ride bikes and play outside until the SUN GOES DOWN. Located in the sought-after Blackstone community which includes access to the clubhouse, 3 pools, fitness center, aerobics room, social center and more! Conveniently close to shopping, top-rated schools and freeway access This is a home where RESORT-STYLE living meets everyday convenience. EXCEPTIONAL VIEWS. EXTRAORDINARY OUTDOOR LIVING. AN UNFORGETTABLE LIFESTYLE.
| Price History | |
|---|---|
| 9/16/2026 | Listed $1,749,000 |
General Features
| Sewer | Public Sewer |
|---|---|
| Heating | Central,MultiZone |
| Cooling | Ceiling Fan(s),Central,MultiZone |
| Utilities | Public,Sewer In & Connected,Solar |
| Roof | Tile |
| Appliances | Gas Cook Top,Hood Over Range,Dishwasher,Disposal,Microwave,Double Oven,Tankless Water Heater |
| HOA Fee | 207 |
| Garage Spaces | 3.0 |
| Patio/Porch Features | Covered Patio |
| Architectural Style | Mediterranean,Spanish |
| Pool Features | Built-In,Electric Heat,Gunite Construction |
| Construction Materials | Stucco,Frame,Wood |
| Year Built | 2016 |
| Electric | 220 Volts in Laundry |
| View | Panoramic,City Lights,Hills,Other |
| Stories Count | 2 |
| Topography | Level |
| Property Subtype | Single Family Residence |
| Assoc Fee Paid Per | Monthly |
| County | El Dorado |
| Property Type | Residential |
| Association Amenities | Pool,Clubhouse,Recreation Facilities,Exercise Room,Spa/Hot Tub |
| HOA | Yes |
| Subdivision Name | Blackstone |
| Other Structures | Other |
| Full Baths | 3 |
| Close Price | 0.0 |
| Status | Active |
| Directions | Latrobe to Royal Oaks Drive to Sageberry Lane to Candlewood |
| City | El Dorado Hills |
| Senior Community Y/N | No |
| High School District | El Dorado Union High |
| Zoning Description | res |
| Open Parking Spaces | 0.0 |
| MLS Area | 12602 |
| Lot Size Square Feet | 20909.0 |
| Carport Spaces | 0.0 |
| Spa Features | Spa/Hot Tub Built-In |
| Home Warranty Y/N | No |
| Standard Status | Active |
| Middle/Junior School District | Buckeye Union |
| Elementary School District | Buckeye Union |
| Year Built Source | Assessor Auto-Fill |
Interior Features
| Flooring | Carpet,Tile,Wood |
|---|---|
| Total Fireplaces | 2 |
| Fireplace Features | Insert,Dining Room,Family Room,Gas Log |
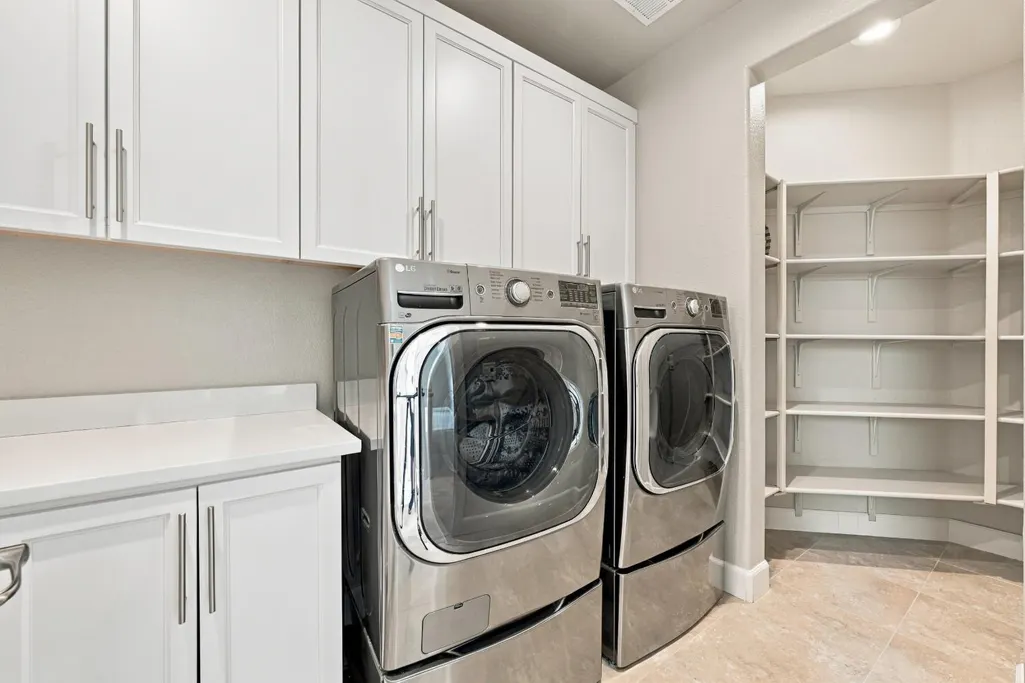
| Laundry Features | Cabinets,Sink,Upper Floor,Inside Room |
| Total Bedrooms | 4 |
| Room Type | Primary Bathroom,Bonus Room,Dining Room,Family Room,Kitchen,Laundry,Living Room |
| LivingAreaSource | Assessor Auto-Fill |
| Kitchen Features | Butlers Pantry,Pantry Closet,Quartz Counter,Island,Stone Counter,Island w/Sink,Kitchen/Family Combo |
| Total Baths | 4 |
| 1/2 Baths | 1 |
| Bedrooms Possible | 5 |
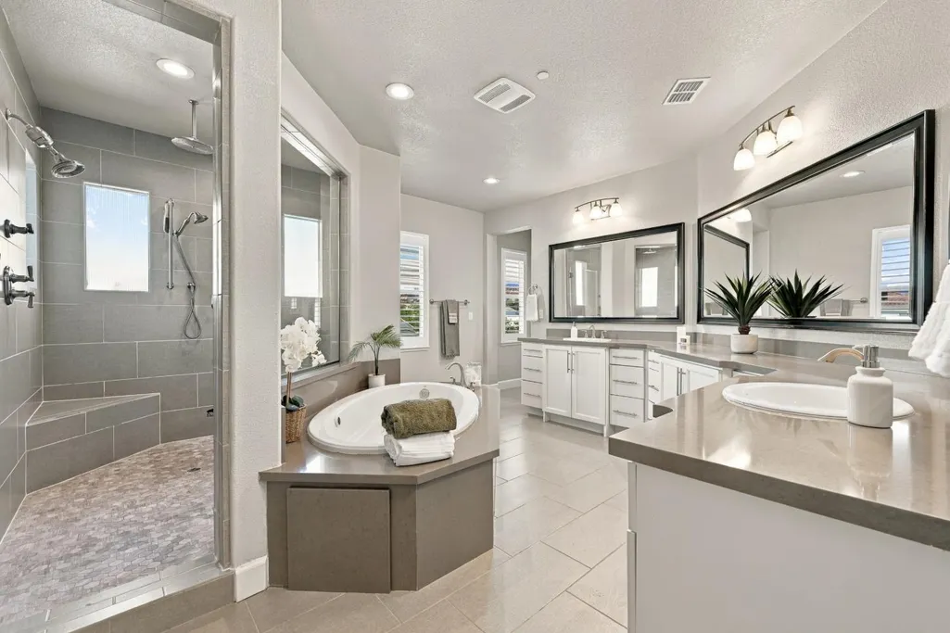
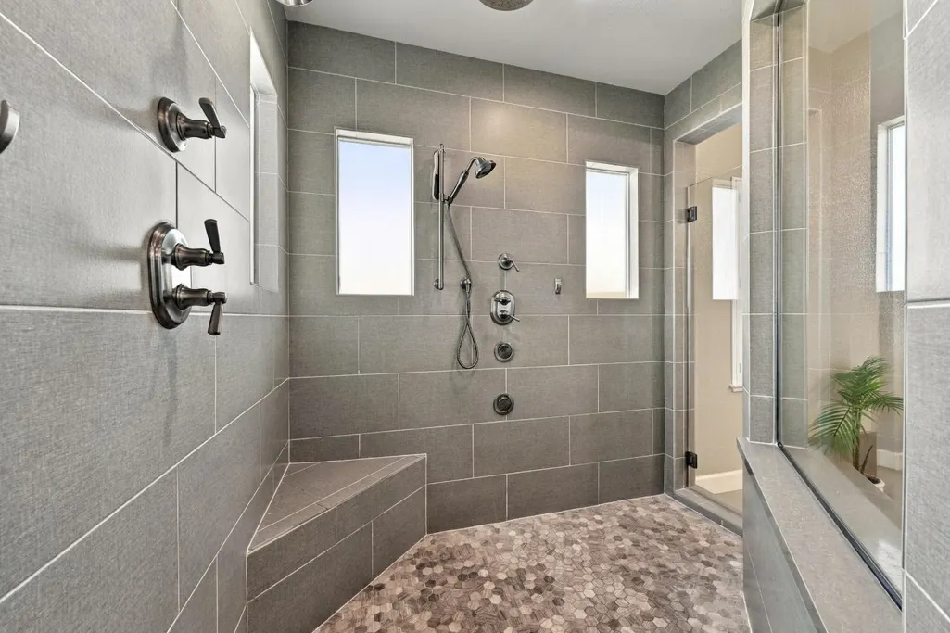
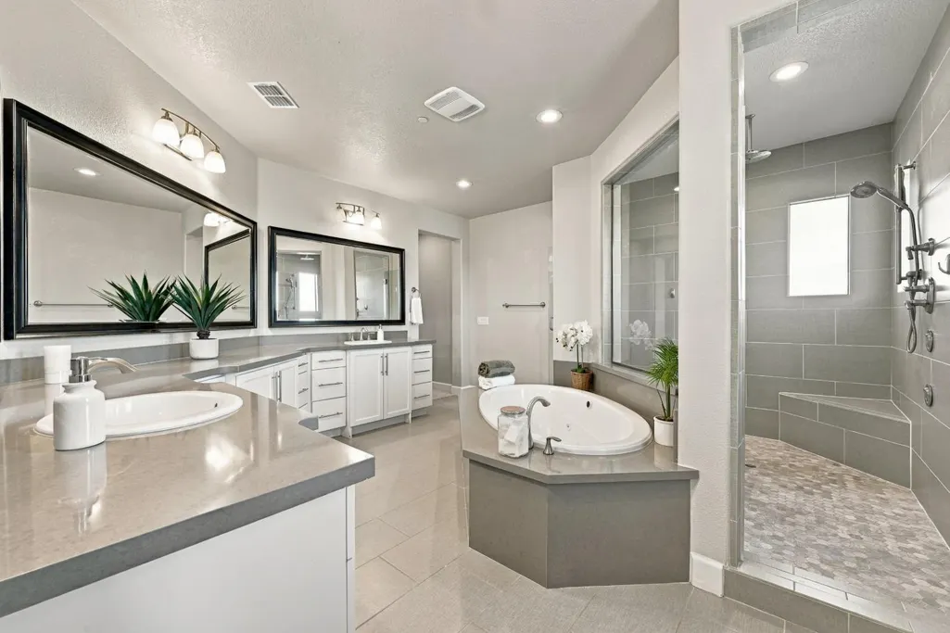
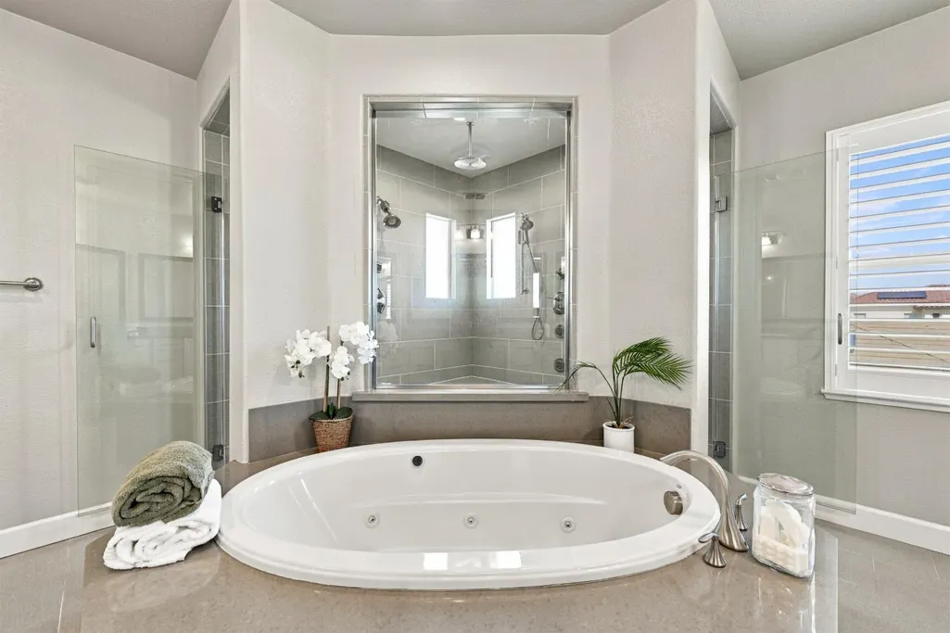
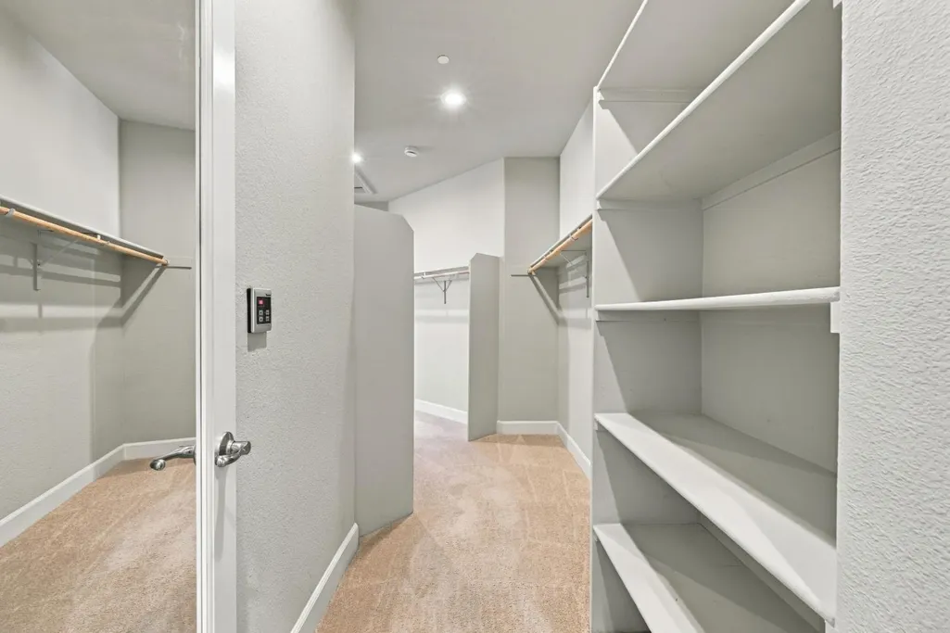
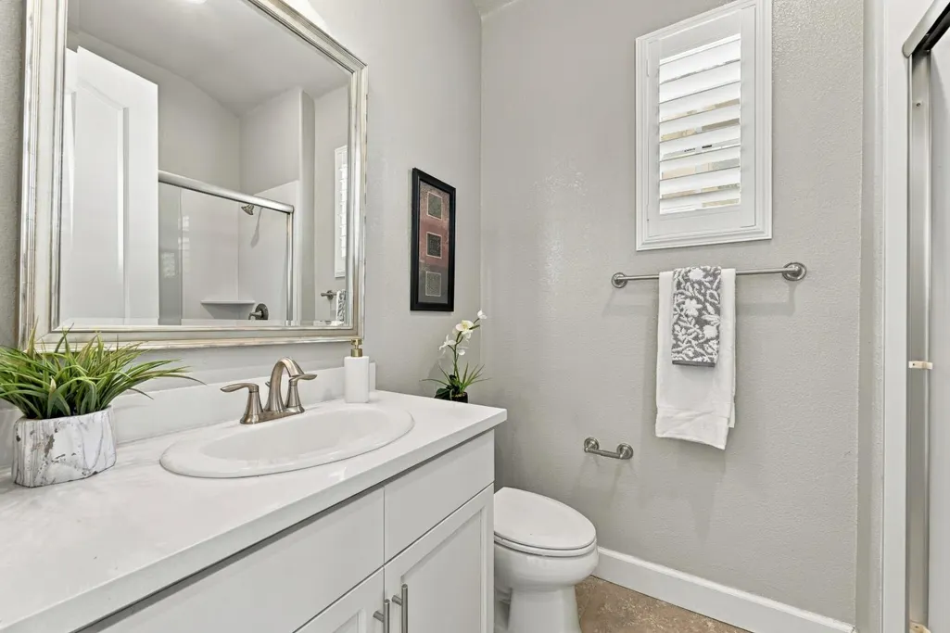
| Primary Bathroom Features | Shower Stall(s),Double Sinks,Soaking Tub,Jetted Tub,Stone,Walk-In Closet,Quartz,Window |
| Living Room Features | View,Other |
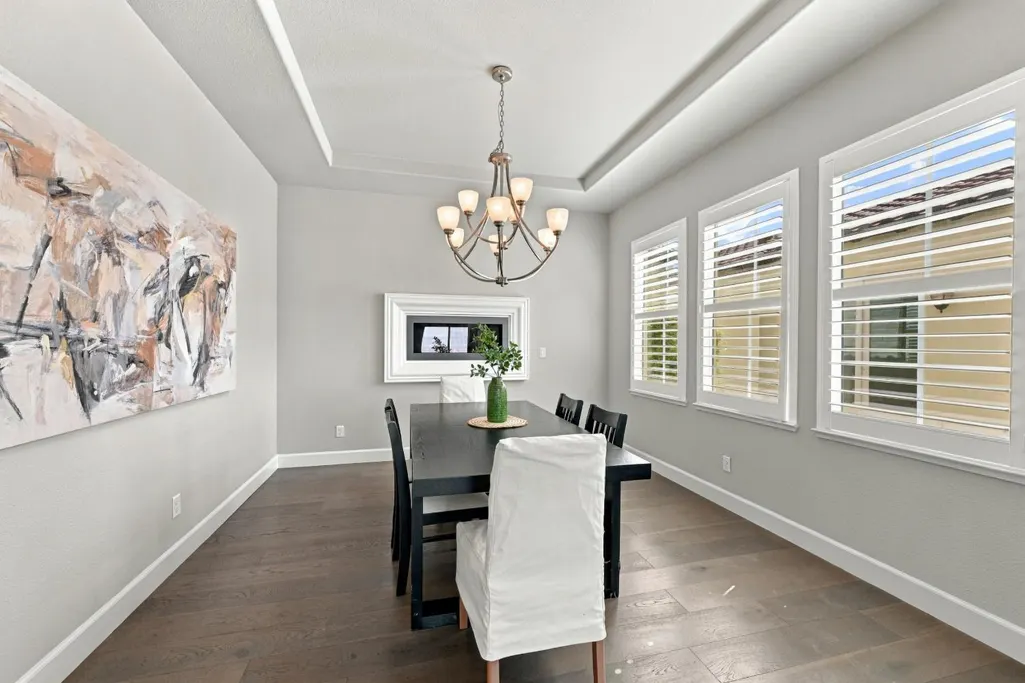
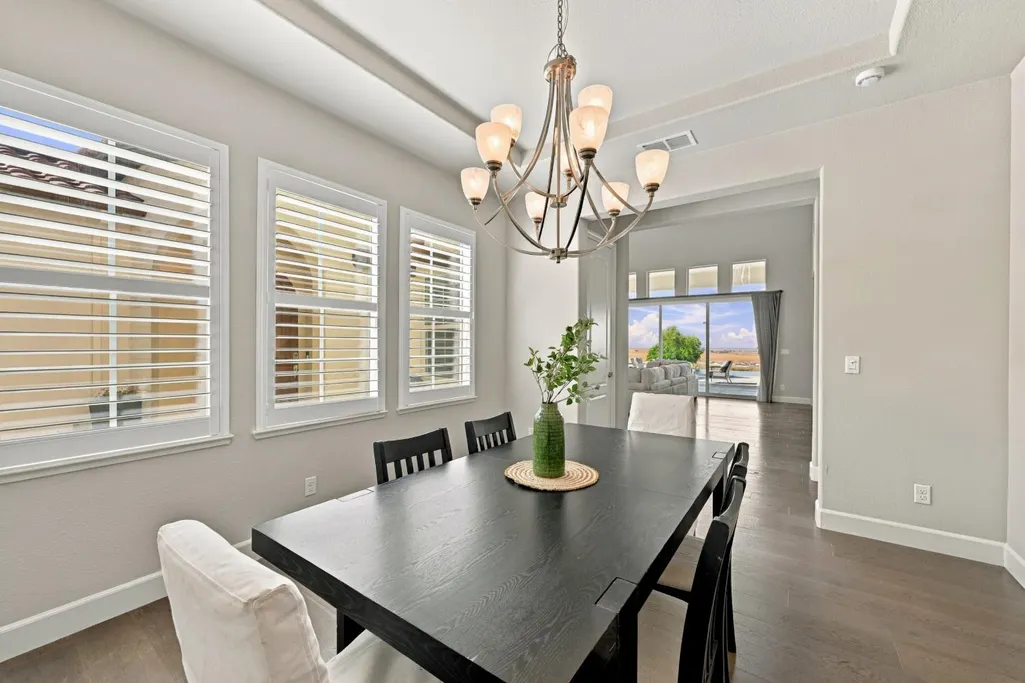
| Dining Room Features | Space in Kitchen,Formal Area |
| Family Room Features | Cathedral/Vaulted,Great Room |
| RoomBathsOtherFeatures | Double Sinks,Jack & Jill,Tub w/Shower Over,Window |
Exterior Features
| Exterior Amenities | Kitchen,Built-In Barbeque,Fire Pit |
|---|---|
| Fencing | Back Yard |
| Parking Features | Attached,Garage Door Opener,Garage Facing Front,Garage Facing Side |
| Lot Features | Auto Sprinkler F&R,Cul-De-Sac,Gated Community,Grass Artificial,Landscape Back,Landscape Front,Low Maintenance |
| Water Source | Public |
| Total Parking | 0.0 |
| Foundation Details | Slab |
| Spa | Yes |
| Lot Size Acres | 0.48 |
| Private Pool | Yes |
| Lot Size Source | Assessor Auto-Fill |
| Horse Y/N | No |
Amenities
- Foreclosure
- Views
- Short Sale
- New Construction
- Adult 55+
- Lease To Own
- No HOA Fees
- Furnished
- Primary On Main
- Air Conditioning
- Seller Finance
- Green
- Fixer Upper
- Horse
- Golf
- Fireplace
- Deck
- Garage
- Basement
- Pool
Property vs Single Family Average in 95762
Price
Year Built
In The Neighborhood
Open House
El Dorado Hills
$ 800,000
- Type
- Single Family
- Size
- 2,361 SqFt
- Rooms
- 4 Beds + 3 Baths
 Coldwell Banker Realty
Open House
El Dorado Hills
$ 669,000
- Type
- Single Family
- Size
- 2,336 SqFt
- Rooms
- 4 Beds + 3 Baths
Windermere Signature Properties Roseville/Granite Bay
Views
El Dorado Hills
$ 1,030,000
- Type
- Single Family
- Size
- 3,485 SqFt
- Rooms
- 5 Beds + 4 Baths
Redfin Corporation
Eco Friendly
El Dorado Hills
$ 610,000
- Type
- Single Family
- Size
- 1,429 SqFt
- Rooms
- 3 Beds + 2 Baths
eXp Realty of Northern California, Inc.
Reduced
Outside California
$ 874,900
- Type
- Single Family
- Size
- 2,613 SqFt
- Rooms
- 5 Beds + 3 Baths
Coldwell Banker Select
 Based on information from California Regional Multiple Listing Service, Inc. as of September 17, 2026 1:50 PM UTC This information is for your personal, non-commercial use and may not be used for any purpose other than to identify prospective properties you may be interested in purchasing. Display of MLS data is usually deemed reliable but is NOT guaranteed accurate by the MLS. Buyers are responsible for verifying the accuracy of all information and should investigate the data themselves or retain appropriate professionals. Information from sources other than the Listing Agent may have been included in the MLS data. Unless otherwise specified in writing, Broker/Agent has not and will not verify any information obtained from other sources. The Broker/Agent providing the information contained herein may or may not have been the Listing and/or Selling Agent.
