
Primary on Main


Address
843 Shore Breeze Drive, Sacramento, CA
Price
$ 1,048,000
Property Attributes
- MLS#226111221
- TypeSingle Family
- Listing Status Active
- CountySACRAMENTO
- CitySacramento
- AreaSacramento
- NeighborhoodSouthshore at Riverlake
- Zip95831
- StyleContemporary
- Year Built1989
- Price$ 1,048,000
- Bedrooms4
- Full Bathrooms3
- Half Bathrooms0
- Sqr Footage3127
- Lot Size0.2 Acres
Data Source:
MetroList MLS
Property Description
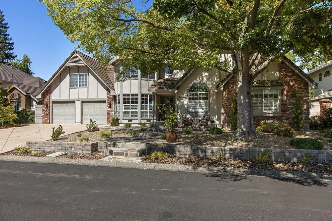
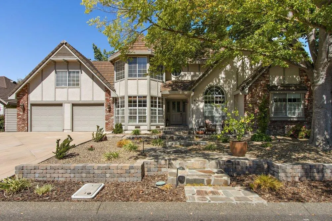
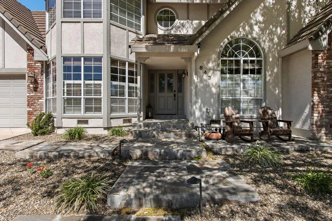
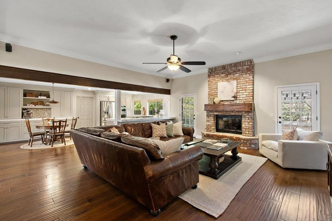
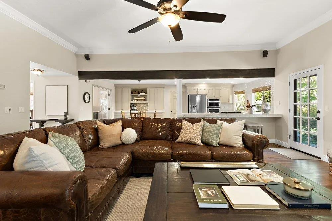
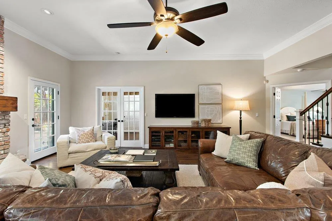
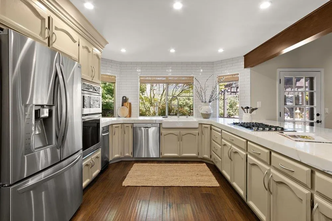
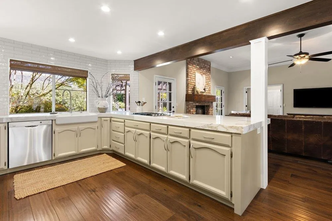
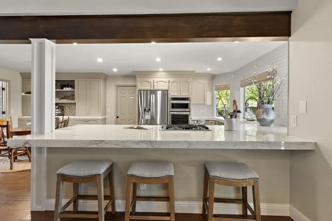
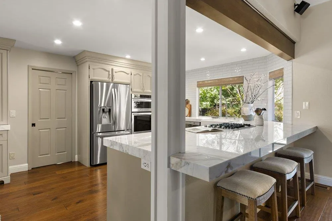
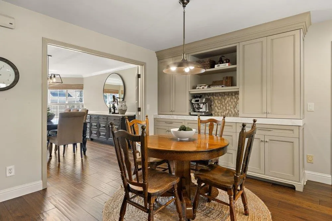
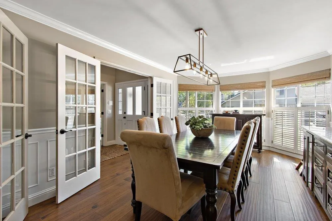
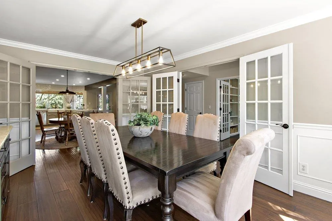
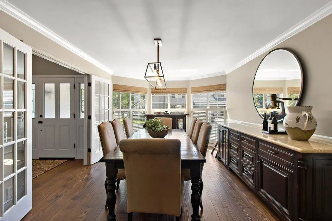
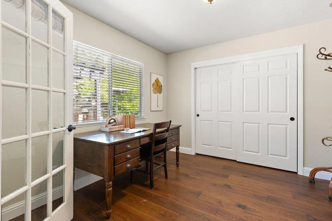
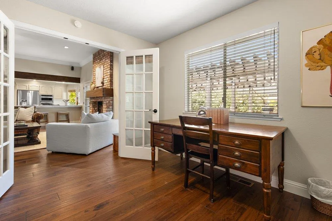
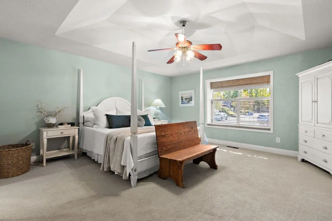
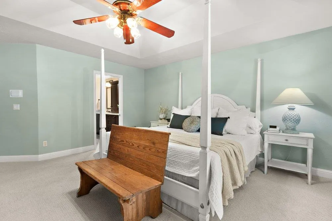
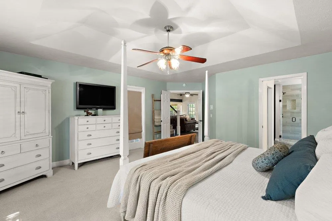
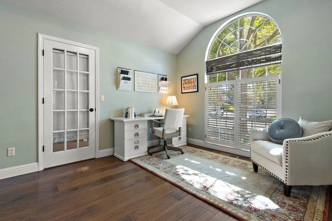
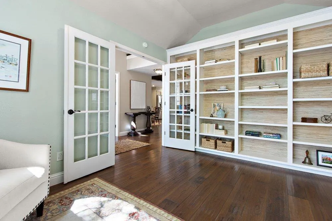
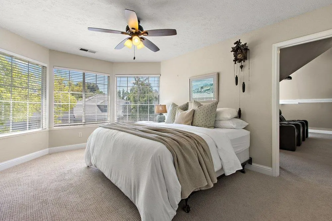
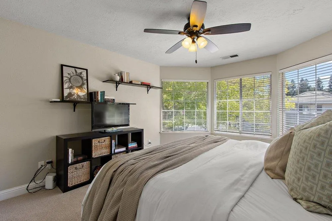
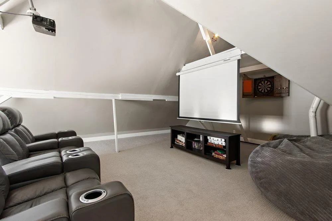
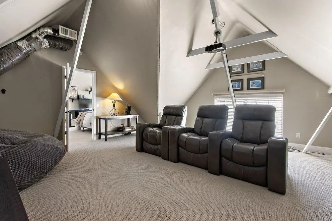
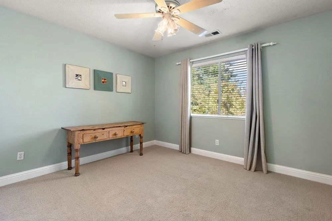
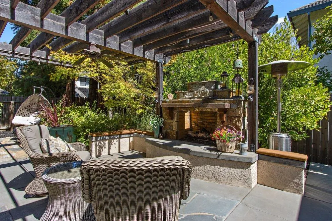
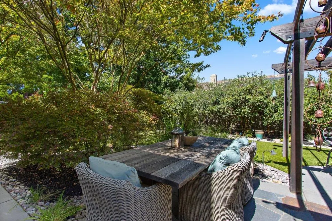
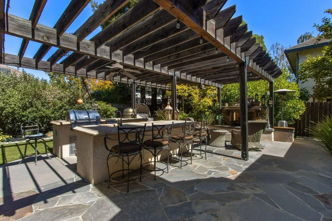
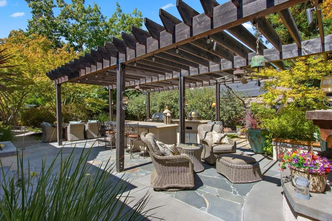
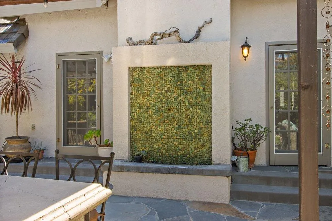
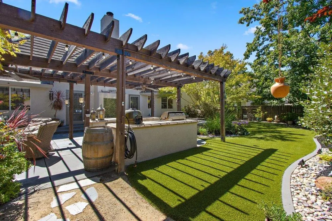
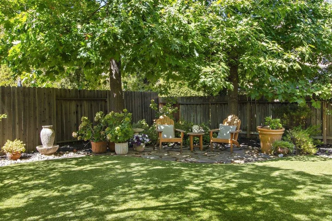
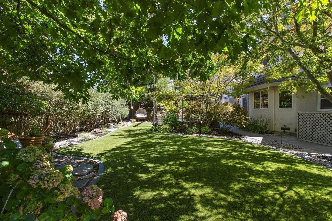
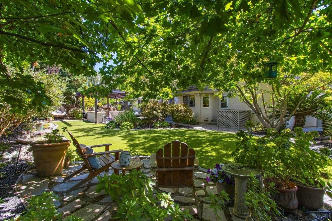
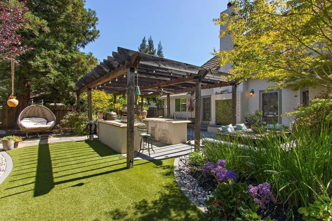
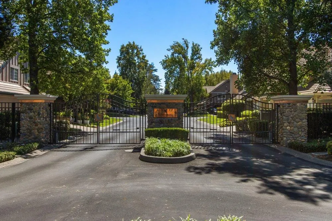
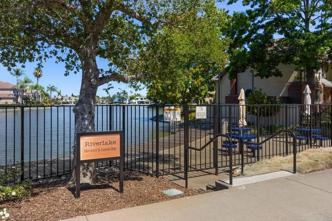
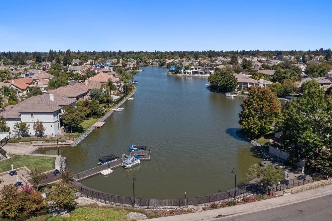
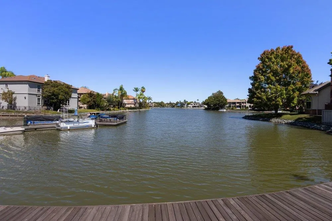
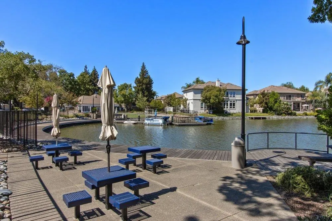
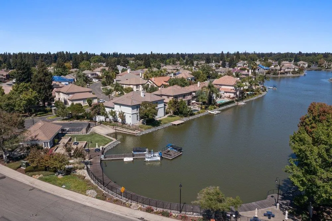
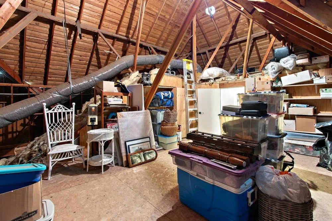
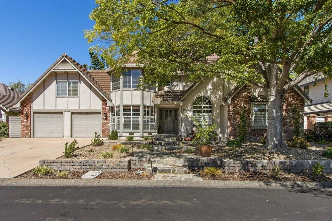
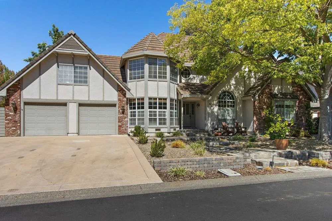
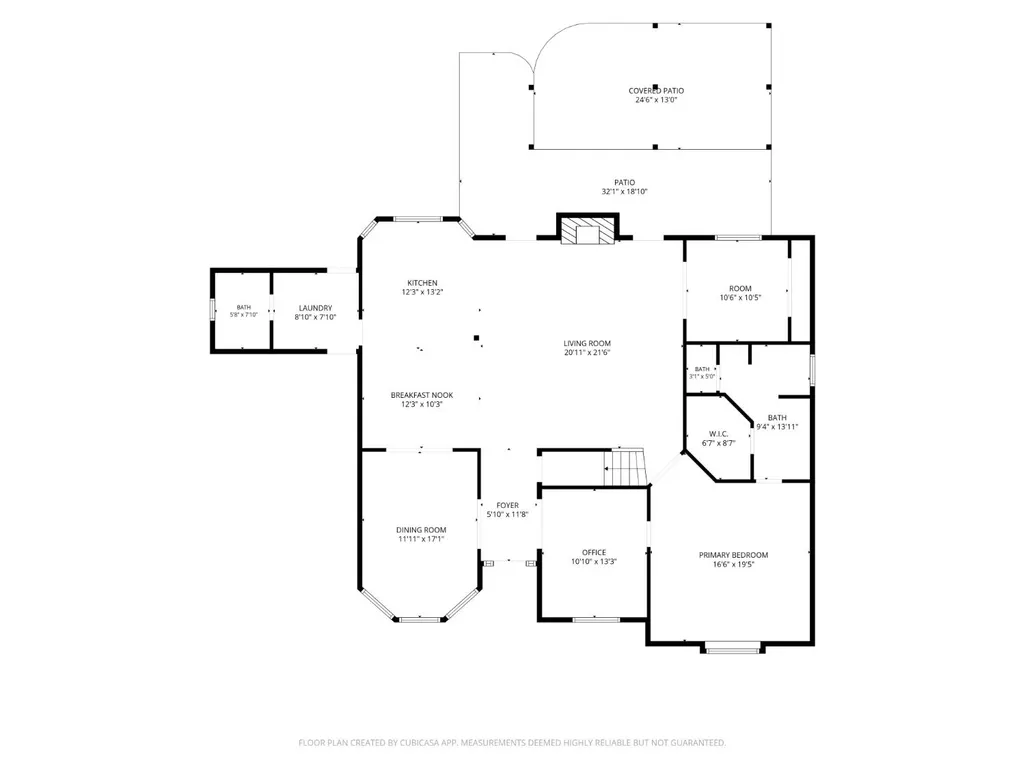
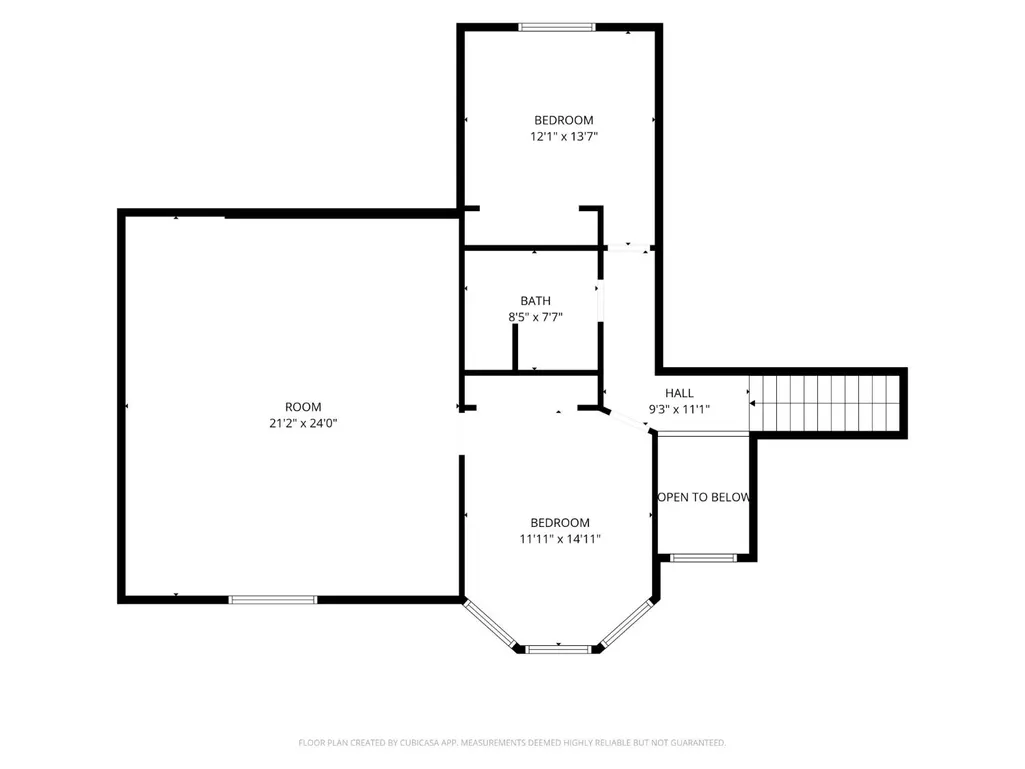
Set within the desirable gated Riverlake community, 843 Shore Breeze Drive is a beautifully appointed home where thoughtful design, comfortable living, and an exceptional outdoor setting come together. Rich wood floors, muted neutral tones, soft natural light, and an inviting open-concept great room create an effortless sense of warmth and flow. The kitchen is both stylish and functional, featuring updated finishes, marble countertops, stainless steel appliances, a coffee bar, and ample cabinetry. The floor plan is one of the home's standout features, offering flexibility that is increasingly hard to find. A spacious downstairs primary suite provides a private retreat, while an additional downstairs bedroom and dedicated office offer options for guests, a home office, or a variety of lifestyle needs. Upstairs, additional bedrooms and living space provide privacy and versatility for family and guests. A large attic adds an abundance of valuable storage space, offering a convenient solution for keeping belongings organized and out of sight. The true showstopper may be the backyard-a private, lush escape that feels straight out of wine country. Mature trees create a beautiful canopy over the grounds, while flagstone patios, a pergola-covered entertaining area, outdoor kitchen and BBQ, fireplace, and multiple gathering spaces make this an incredible setting for hosting or simply enjoying a quiet afternoon at home. Surrounded by greenery and privacy, the outdoor space feels like a natural extension of the home's living areas. With its flexible floor plan, thoughtful updates, generous indoor and outdoor living spaces, abundant storage, and serene setting, 843 Shore Breeze Drive offers a rare combination of functionality and retreat-like charm.
| Price History | |
|---|---|
| 9/9/2026 | Listed $1,048,000 |
General Features
| Sewer | Public Sewer |
|---|---|
| Heating | Central,Fireplace(s) |
| Cooling | Ceiling Fan(s),Central,Whole House Fan |
| Utilities | Cable Available,Public,Sewer In & Connected,Internet Available,Natural Gas Available,Underground Utilities |
| Roof | Tile |
| Appliances | Built-In Electric Oven,Gas Cook Top,Gas Water Heater,Compactor,Dishwasher,Disposal,Microwave,Plumbed For Ice Maker,Wine Refrigerator |
| HOA Fee | 121 |
| Garage Spaces | 2.0 |
| Association Fee Includes | MaintenanceGrounds,Security,Other |
| Patio/Porch Features | Front Porch,Covered Patio,Uncovered Patio |
| Architectural Style | Contemporary |
| Restrictions | Signs,Exterior Alterations |
| Construction Materials | Stucco,Frame,Wood |
| Year Built | 1989 |
| Electric | 220 Volts |
| Stories Count | 2 |
| Property Subtype | Single Family Residence |
| Assoc Fee Paid Per | Monthly |
| County | Sacramento |
| Property Type | Residential |
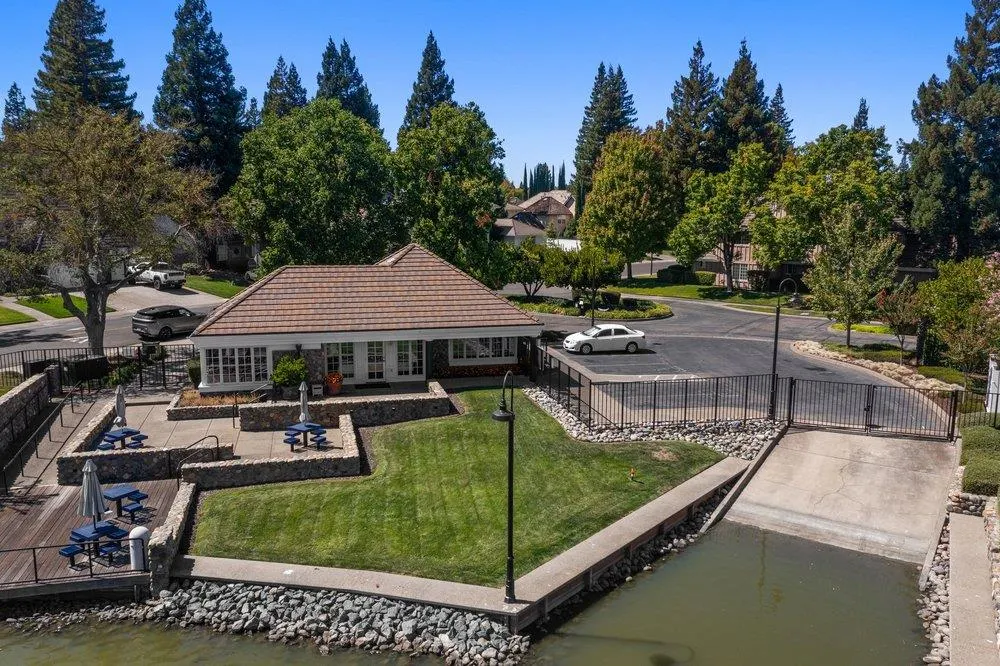
| Association Amenities | Lake,See Remarks,Other |
| HOA | Yes |
| Subdivision Name | Southshore at Riverlake |
| Other Structures | Pergola |
| Full Baths | 3 |
| Close Price | 0.0 |
| Status | Active |
| Directions | On I-5 S take exit toward Pocket Rd onto Pocket Rd,Turn right onto W Shore Dr,Turn right onto Lake Front Dr,Turn right onto S Cove Dr and Turn left onto Shore Breeze Dr. |
| City | Sacramento |
| Senior Community Y/N | No |
| High School District | Sacramento Unified |
| Zoning Description | R-1-PU |
| Open Parking Spaces | 0.0 |
| MLS Area | 10831 |
| Lot Size Square Feet | 8712.0 |
| Carport Spaces | 0.0 |
| Home Warranty Y/N | No |
| Standard Status | Active |
| Middle/Junior School District | Sacramento Unified |
| Elementary School District | Sacramento Unified |
| Year Built Source | Assessor Auto-Fill |
Interior Features
| Interior Amenities | Open Beam Ceiling |
|---|---|
| Flooring | Carpet,Tile,Wood |
| Total Fireplaces | 2 |
| Fireplace Features | Brick,Living Room,Outside |
| Window Features | Dual Pane Full |
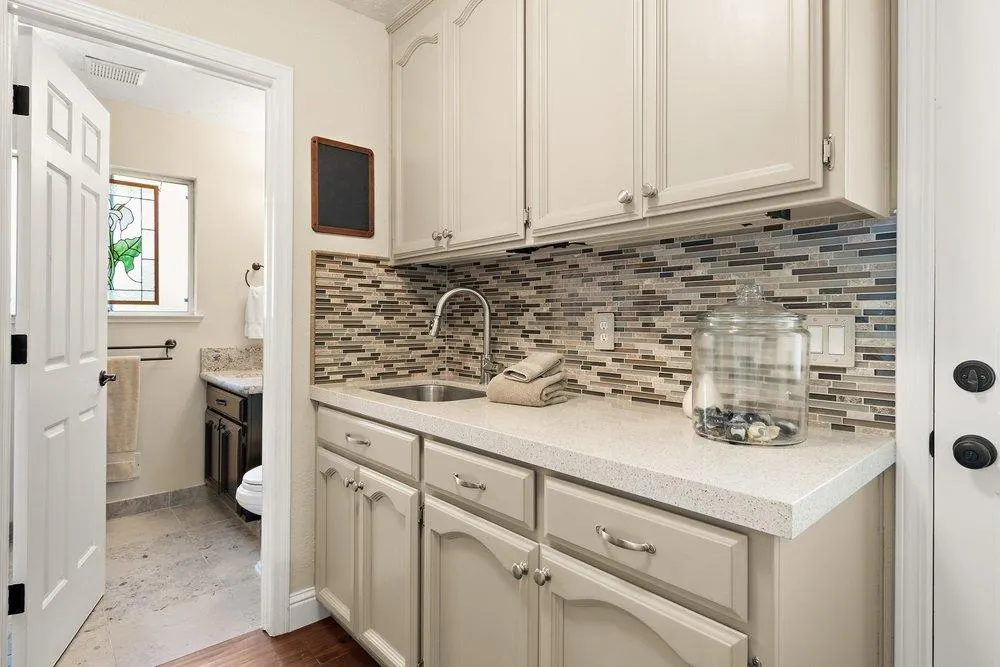
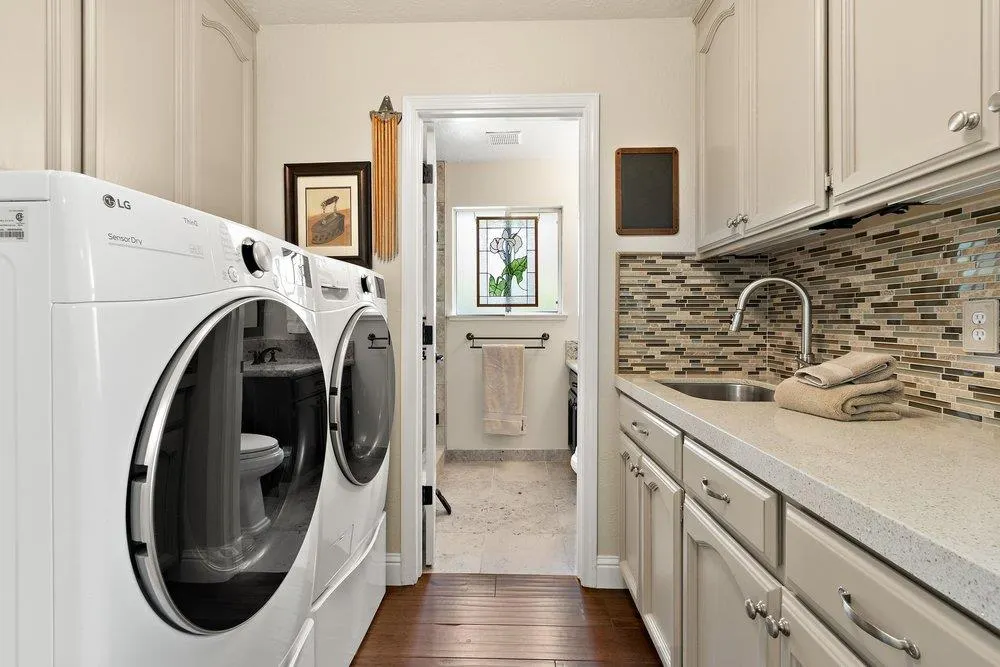
| Laundry Features | Cabinets,Dryer Included,Sink,Ground Floor,Washer Included,Inside Room |
| Total Bedrooms | 4 |
| Room Type | Attic,Primary Bathroom,Baths Other,Primary Bedroom,Media Room,Office,Dining Room,Great Room,Kitchen,Laundry |
| LivingAreaSource | Assessor Auto-Fill |
| Kitchen Features | Breakfast Area,Marble Counter |
| Total Baths | 3 |
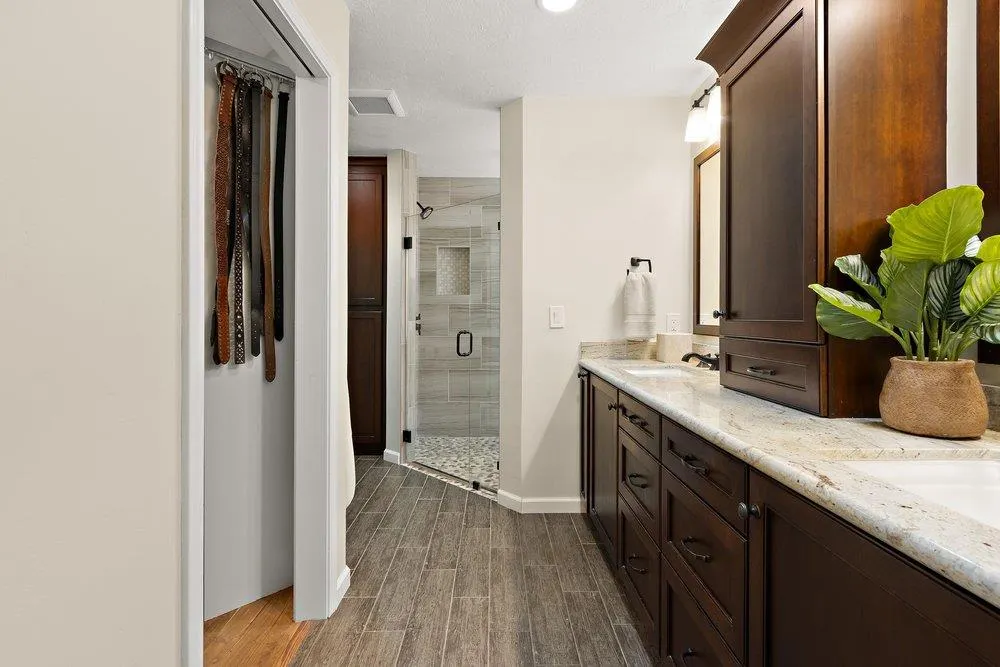
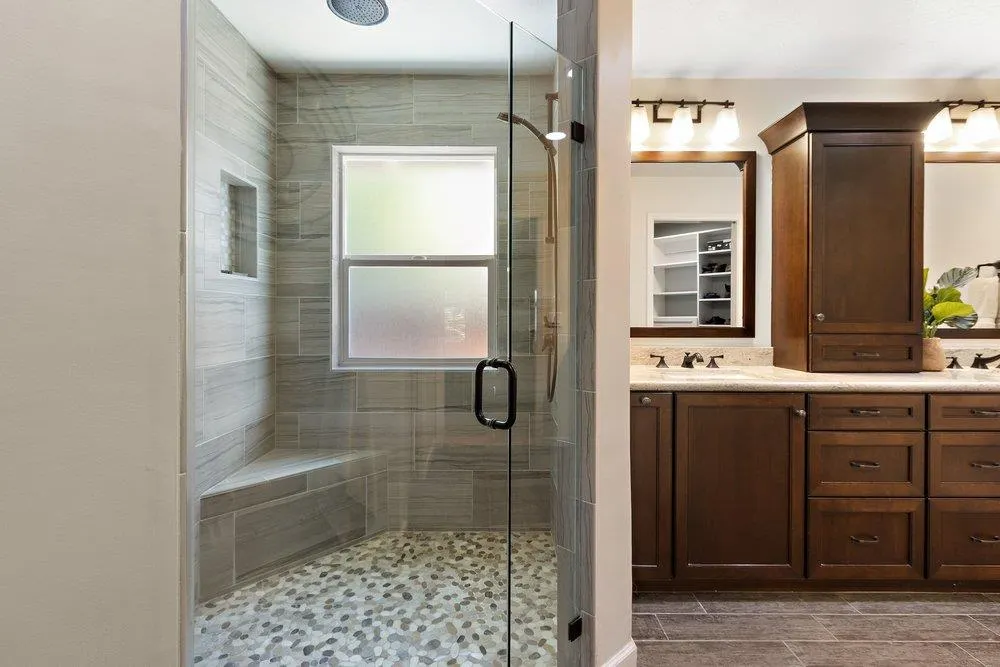
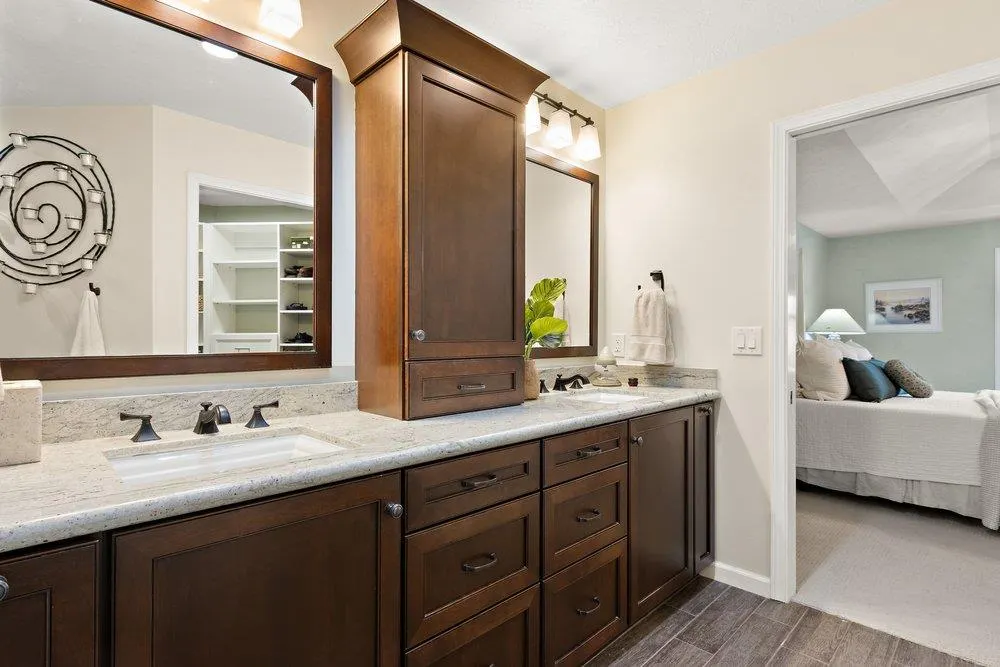
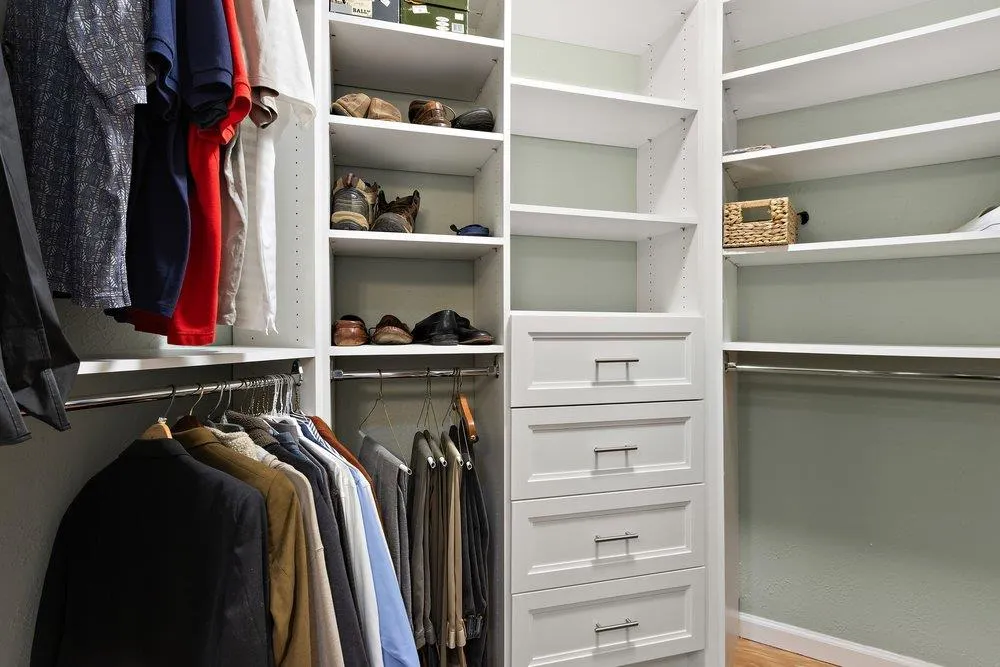
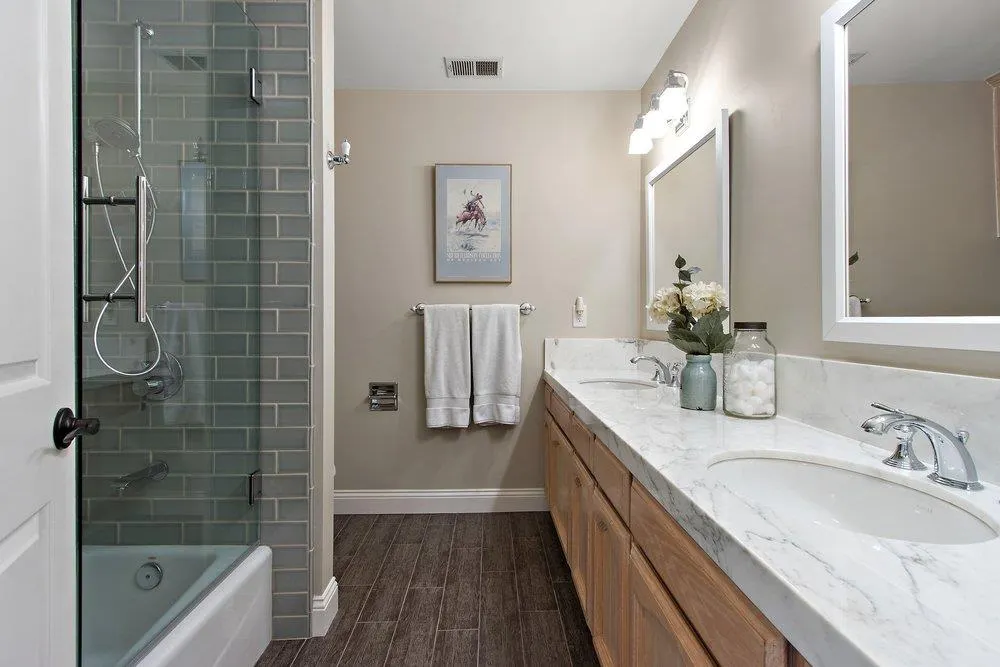
| Primary Bathroom Features | Shower Stall(s),Double Sinks,Granite,Multiple Shower Heads,Walk-In Closet,Window |
| Living Room Features | Great Room,Other |
| Dining Room Features | Breakfast Nook,Formal Room,Dining Bar,Dining/Living Combo |
| Primary Bedroom Features | Ground Floor,Sitting Area |
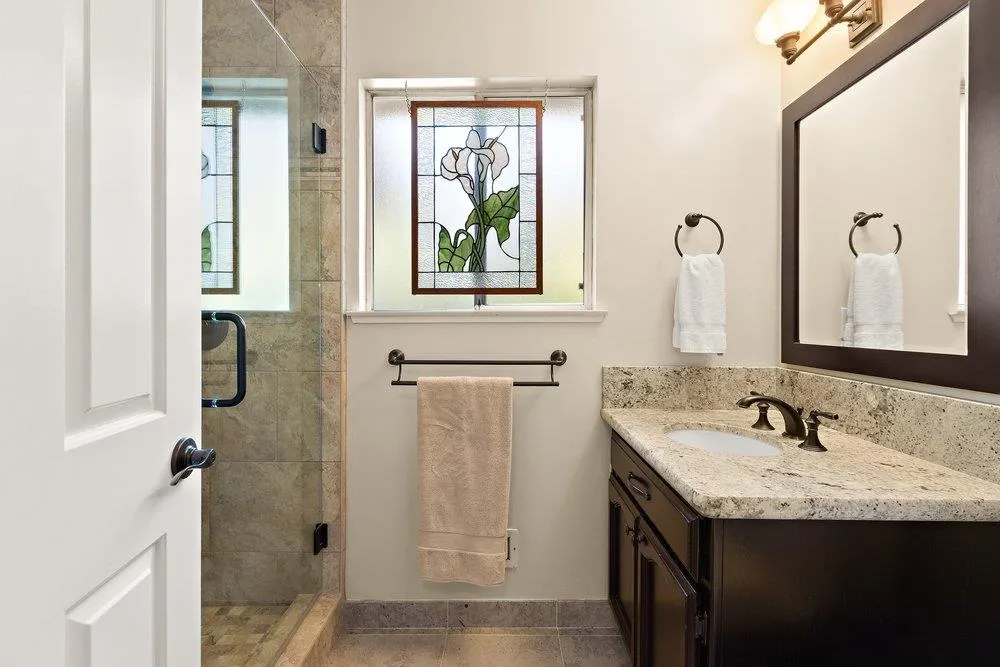
| RoomBathsOtherFeatures | Shower Stall(s),Double Sinks,Granite,Tile,Tub w/Shower Over,Marble,Window |
Exterior Features
| Fencing | Fenced |
|---|---|
| Parking Features | Attached,EV Charging,Garage Door Opener,Garage Facing Front,Interior Access,See Remarks |
| Lot Features | Auto Sprinkler F&R,Gated Community,Shape Regular,Grass Artificial,Lake Access,Landscape Back,Landscape Front,See Remarks,Other |
| Water Source | Public |
| Total Parking | 0.0 |
| Foundation Details | Raised |
| Spa | No |
| Lot Size Acres | 0.2 |
| Road Surface Type | Paved |
| Private Pool | No |
| Lot Size Source | Assessor Auto-Fill |
| Other Equipment | Central Vacuum |
| Road Responsibility | Private Maintained Road |
| Horse Y/N | No |
Amenities
- Foreclosure
- Views
- Short Sale
- New Construction
- Adult 55+
- Lease To Own
- No HOA Fees
- Furnished
- Primary On Main
- Air Conditioning
- Seller Finance
- Green
- Fixer Upper
- Horse
- Golf
- Fireplace
- Deck
- Garage
- Basement
- Pool
Property vs Single Family Average in 95831
Price
Year Built
Visits

 Based on information from California Regional Multiple Listing Service, Inc. as of September 14, 2026 1:17 PM UTC This information is for your personal, non-commercial use and may not be used for any purpose other than to identify prospective properties you may be interested in purchasing. Display of MLS data is usually deemed reliable but is NOT guaranteed accurate by the MLS. Buyers are responsible for verifying the accuracy of all information and should investigate the data themselves or retain appropriate professionals. Information from sources other than the Listing Agent may have been included in the MLS data. Unless otherwise specified in writing, Broker/Agent has not and will not verify any information obtained from other sources. The Broker/Agent providing the information contained herein may or may not have been the Listing and/or Selling Agent.
