
Golf Course - Adult 55+
Address
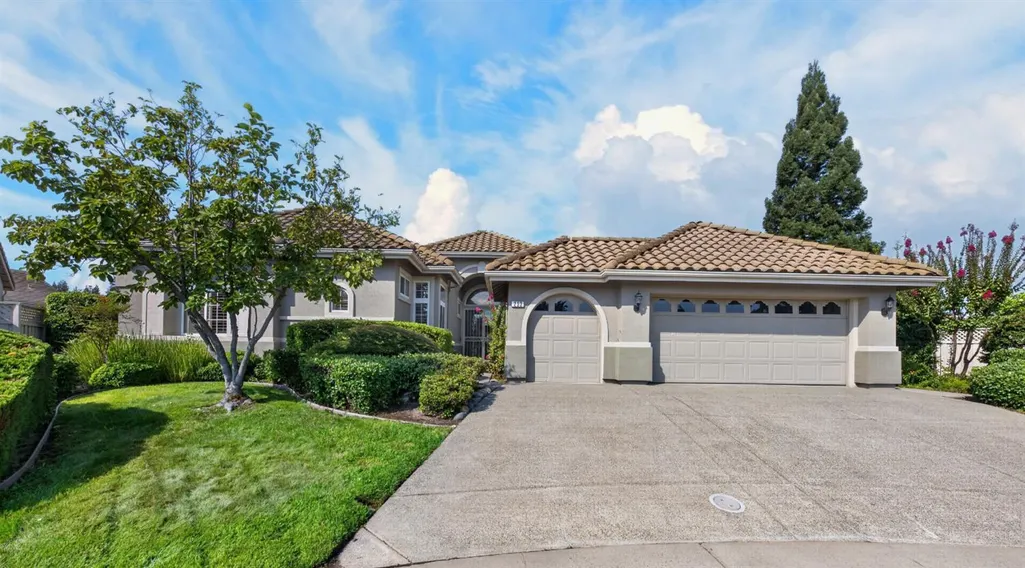
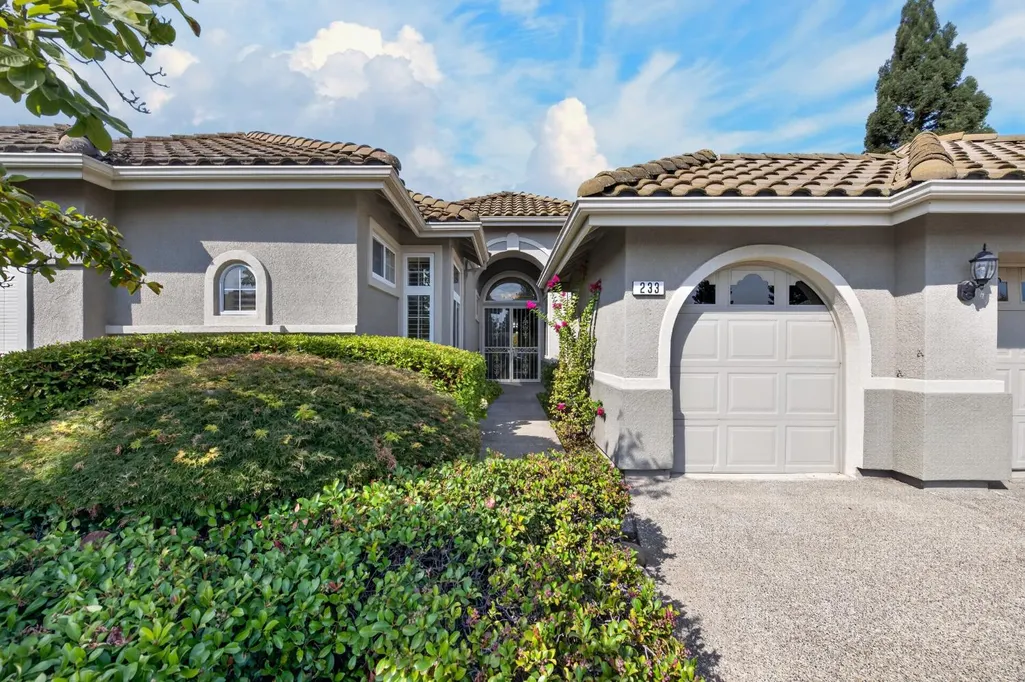
233 Grace Glen Court, Roseville, CA
Price
$ 757,500
Property Attributes
- MLS#226106622
- TypeSingle Family
- Listing Status Active
- CountyPLACER
- CityRoseville
- AreaRoseville
- NeighborhoodSun City Roseville
- Zip95747
- StyleContemporary
- Year Built1995
- Price$ 757,500
- Bedrooms3
- Full Bathrooms2
- Half Bathrooms1
- Sqr Footage2362
- Lot Size0.2484 Acres
Data Source:
MetroList MLS
Property Description
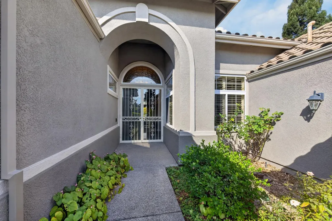
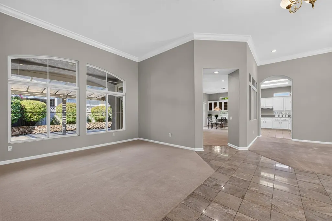
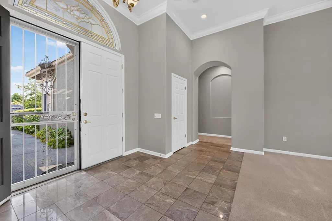
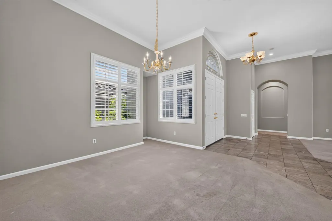
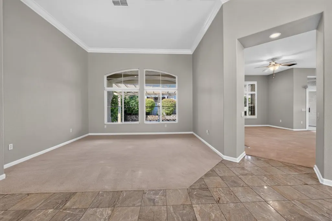
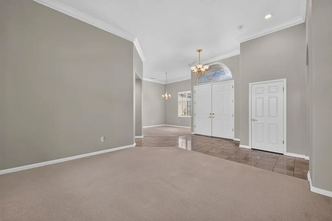
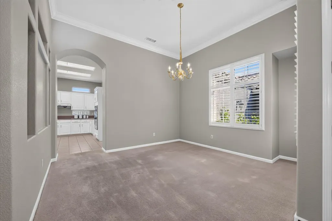
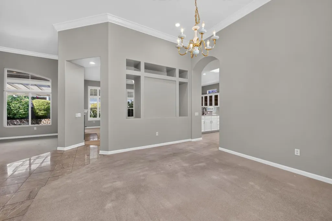
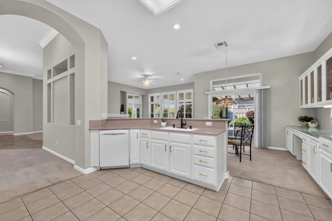
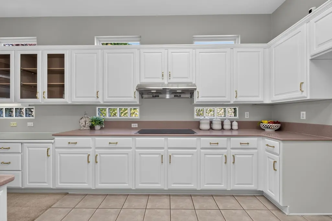
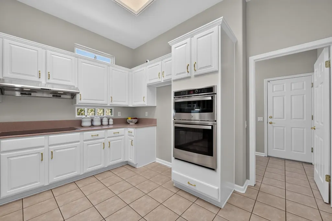
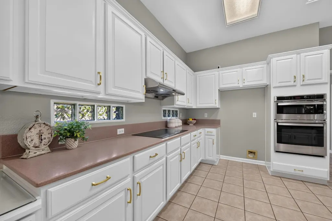
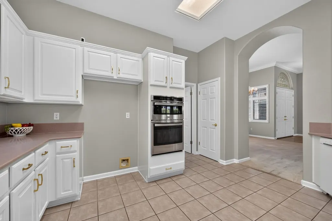
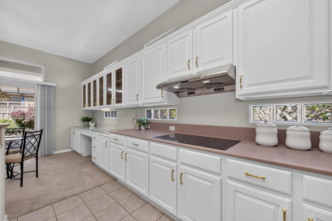
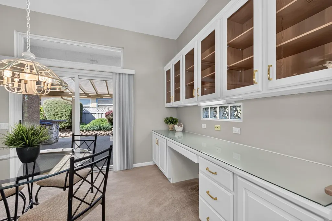
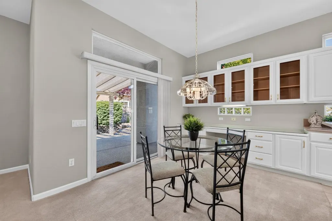
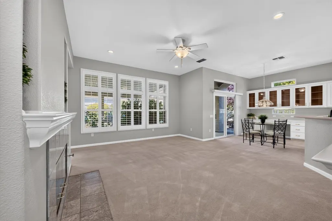
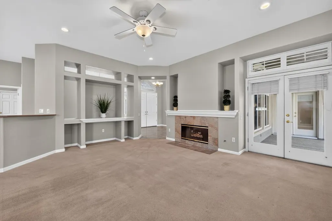
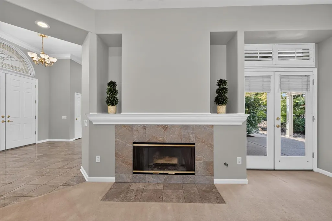
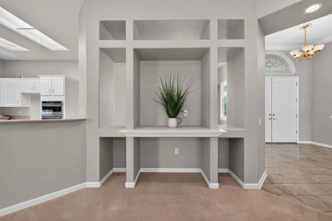
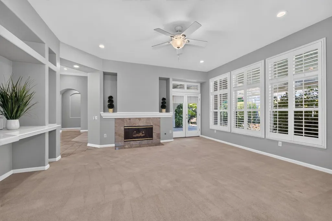
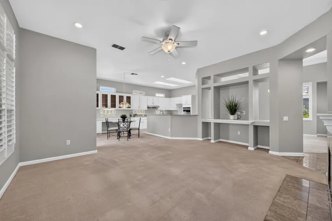
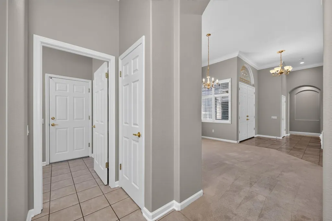
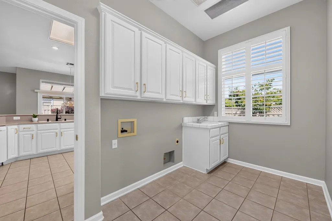
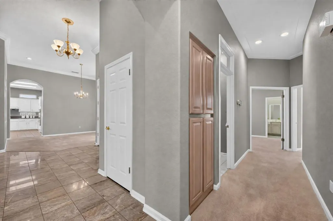
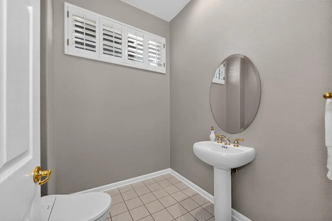
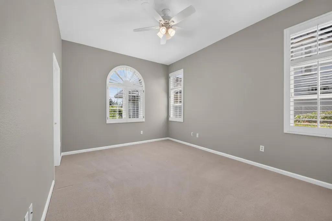
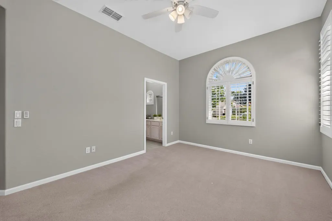
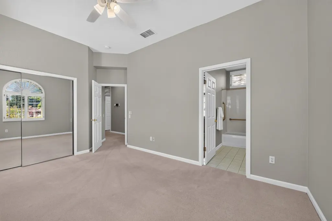
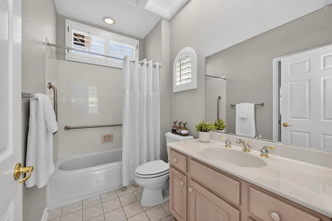
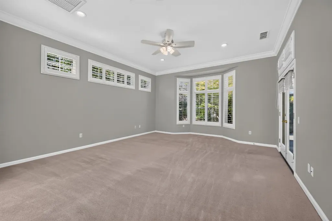
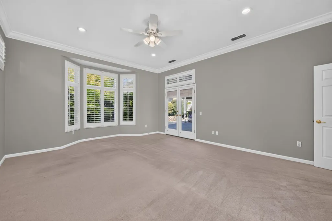
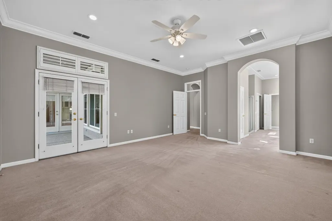
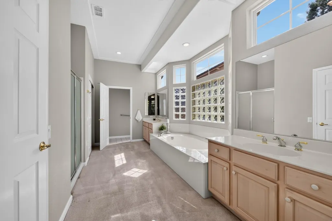
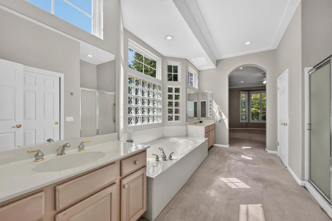
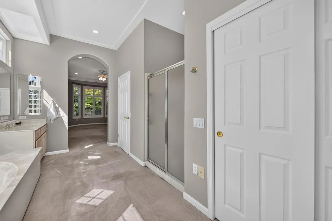
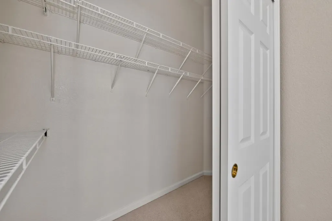
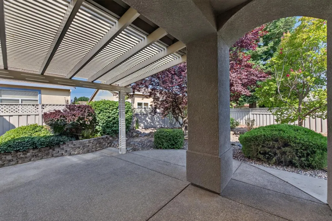
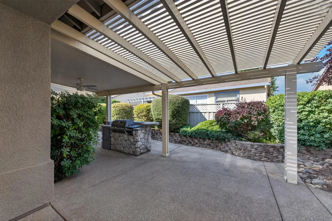
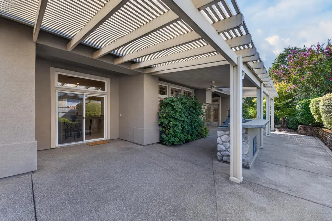
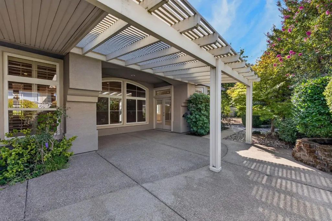
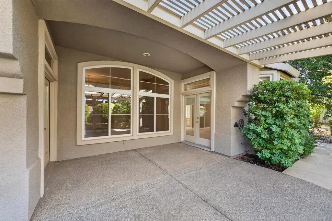
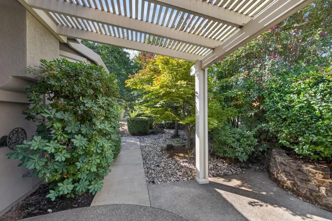
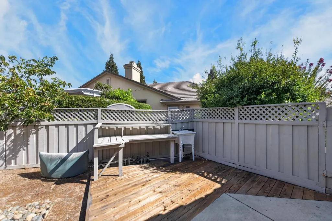
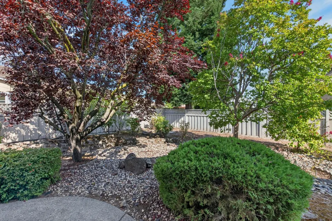
Welcome to this spacious Hearthwood model located on a desirable cul-de-sac in Sun City Roseville, one of the area's premier 55+ active adult communities. With approximately 2,362 square feet of thoughtfully designed living space, this three-bedroom, two-and-a-half-bath home offers comfort, privacy, generous living areas, and exceptional indoor-outdoor living. The welcoming floor plan features a living room, separate family room, and formal dining room, providing plenty of room for everyday living and entertaining. A gas-log fireplace creates a warm and inviting focal point. The large kitchen offers an abundance of beautiful white cabinetry, ample counter space, and a convenient closet pantry. An adjoining breakfast area provides the perfect space for casual dining. Plantation shutters add timeless style throughout the home while providing privacy and excellent light control. The thoughtfully designed split-bedroom floor plan places the spacious primary suite at one end of the home, creating a private retreat. The primary suite includes a comfortable sitting area and direct access to the backyard. The generous primary bathroom features separate vanities, a relaxing soaking tub, separate shower stall, and two walk-in closets. At the opposite end of the hallway are two additional bedrooms, offering privacy for family or overnight guests. The bedrooms share a full bathroom, while a conveniently located half bath serves guests. The oversized laundry room is exceptionally functional, featuring abundant cabinetry, a utility sink, and a storage closet. The 2.5-car garage provides plenty of room for vehicles, storage, and a golf cart, perfect for enjoying the many amenities and activities of Sun City. Step outside to the large, beautifully landscaped backyard, where you'll find an inviting covered patio, built-in BBQ and plenty of space for gardening and entertaining. This yard offers a wonderful private setting to enjoy morning coffee, outdoor meals, or gatherings with friends and family.Living in Sun City Roseville is about more than just having a beautiful home it's about enjoying an active, social and resort-style lifestyle. Residents have an incredible variety of ways to stay active, meet friends and enjoy each day.
| Price History | |
|---|---|
| 8/25/2026 | Listed $757,500 |
General Features
| Sewer | Public Sewer |
|---|---|
| Heating | Central |
| Cooling | Ceiling Fan(s),Central,Whole House Fan |
| Utilities | Public |
| Roof | Tile |
| Appliances | Built-In Electric Oven,Microwave,Electric Cook Top |
| HOA Fee | 702 |
| Garage Spaces | 2.0 |
| Patio/Porch Features | Covered Patio |
| Architectural Style | Contemporary |
| Restrictions | Age Restrictions |
| Construction Materials | Stucco,Frame,Glass,Wood |
| Pets Allowed | Yes |
| Year Built | 1995 |
| Electric | 220 Volts in Laundry |
| Stories Count | 1 |
| Property Subtype | Single Family Residence |
| Assoc Fee Paid Per | Quarterly |
| County | Placer |
| Property Type | Residential |
| Association Amenities | Pool,Clubhouse,Putting Green(s),Exercise Room,Golf Course,Tennis Courts,Greenbelt,Trails,Gym |
| HOA | Yes |
| Subdivision Name | Sun City Roseville |
| Full Baths | 2 |
| Close Price | 0.0 |
| Status | Active |
| Directions | Sun City to Timberrose Way,Windchime Way,Firefly Green Ln,Grace Glen Ct |
| City | Roseville |
| Senior Community Y/N | Yes |
| High School District | Roseville Joint |
| Zoning Description | SFR |
| Open Parking Spaces | 0.0 |
| MLS Area | 12747 |
| Lot Size Square Feet | 10820.0 |
| Carport Spaces | 0.0 |
| Home Warranty Y/N | No |
| Standard Status | Active |
| Middle/Junior School District | Roseville City |
| Elementary School District | Roseville City |
| Year Built Source | Assessor Auto-Fill |
Interior Features
| Flooring | Carpet,Tile |
|---|---|
| Total Fireplaces | 1 |
| Fireplace Features | Gas Log |
| Laundry Features | Cabinets,Laundry Closet,Electric,Gas Hook-Up,Inside Room |
| Total Bedrooms | 3 |
| Room Type | Dining Room,Family Room,Kitchen,Laundry,Living Room |
| LivingAreaSource | Assessor Auto-Fill |
| Kitchen Features | Pantry Closet,Kitchen/Family Combo |
| Total Baths | 3 |
| 1/2 Baths | 1 |
| Primary Bathroom Features | Shower Stall(s),Double Sinks,Tub,Walk-In Closet 2+ |
| Living Room Features | Other |
| Dining Room Features | Breakfast Nook,Formal Area |
| Primary Bedroom Features | Outside Access,Sitting Area |
| Family Room Features | Great Room |
| RoomBathsOtherFeatures | Bidet,Jack & Jill,Tub w/Shower Over |
Exterior Features
| Fencing | Wood |
|---|---|
| Parking Features | Garage Door Opener,Garage Facing Front,Golf Cart |
| Lot Features | Auto Sprinkler F&R,Cul-De-Sac,Landscape Back,Landscape Front |
| Water Source | Public |
| Total Parking | 0.0 |
| Land Use | Residential |
| Foundation Details | Concrete,Slab |
| Spa | No |
| Lot Size Acres | 0.2484 |
| Private Pool | No |
| Lot Size Source | Assessor Auto-Fill |
| Builder Model | Hearthwood |
| Road Responsibility | Public Maintained Road |
| Horse Y/N | No |
Amenities
- Foreclosure
- Views
- Short Sale
- New Construction
- Adult 55+
- Lease To Own
- No HOA Fees
- Furnished
- Primary On Main
- Air Conditioning
- Seller Finance
- Green
- Fixer Upper
- Horse
- Golf
- Fireplace
- Deck
- Garage
- Basement
- Pool
Property vs Single Family Average in 95747
Price
Year Built
Visits
In The Neighborhood
Golf Course
Roseville
$ 550,000
- Type
- Single Family
- Size
- 1,547 SqFt
- Rooms
- 2 Beds + 2 Baths
 Weisman Real Estate
Golf Course
Roseville
$ 475,000
- Type
- Single Family
- Size
- 1,184 SqFt
- Rooms
- 2 Beds + 2 Baths
Excel Realty Inc.
Golf Course
Roseville
$ 610,000
- Type
- Single Family
- Size
- 1,869 SqFt
- Rooms
- 3 Beds + 2 Baths
eXp Realty of California Inc
Golf Course
Roseville
$ 515,000
- Type
- Single Family
- Size
- 1,547 SqFt
- Rooms
- 2 Beds + 2 Baths
Windermere Signature Properties Fair Oaks
Reduced
Roseville
$ 578,000
- Type
- Single Family
- Size
- 1,869 SqFt
- Rooms
- 3 Beds + 2 Baths
Realty ONE Group Complete
Reduced
Roseville
$ 630,000
- Type
- Single Family
- Size
- 1,618 SqFt
- Rooms
- 2 Beds + 2 Baths
Coldwell Banker Sun Ridge Real Estate
Reduced
Roseville
$ 555,000
- Type
- Single Family
- Size
- 1,476 SqFt
- Rooms
- 2 Beds + 2 Baths
Keller Williams Realty
Reduced
Roseville
$ 575,000
- Type
- Single Family
- Size
- 1,547 SqFt
- Rooms
- 2 Beds + 2 Baths
Coldwell Banker Realty
Reduced
Roseville
$ 644,000
- Type
- Single Family
- Size
- 1,983 SqFt
- Rooms
- 3 Beds + 2 Baths
Keller Williams Realty
Reduced
Roseville
$ 762,000
- Type
- Single Family
- Size
- 2,331 SqFt
- Rooms
- 2 Beds + 2.5 Baths
Keller Williams Realty
 Based on information from California Regional Multiple Listing Service, Inc. as of September 13, 2026 1:19 PM UTC This information is for your personal, non-commercial use and may not be used for any purpose other than to identify prospective properties you may be interested in purchasing. Display of MLS data is usually deemed reliable but is NOT guaranteed accurate by the MLS. Buyers are responsible for verifying the accuracy of all information and should investigate the data themselves or retain appropriate professionals. Information from sources other than the Listing Agent may have been included in the MLS data. Unless otherwise specified in writing, Broker/Agent has not and will not verify any information obtained from other sources. The Broker/Agent providing the information contained herein may or may not have been the Listing and/or Selling Agent.
