
Open House Sat, Sep 19th 11:00 AM - 4:00 PM - New Construction - Eco Friendly
Address
12371 Pine Warbler Court, Rancho Cordova, CA
Price
$ 779,990
Property Attributes
- MLS#226102382
- TypeSingle Family
- Listing Status Active
- CountySACRAMENTO
- CityRancho Cordova
- AreaRancho Cordova
- NeighborhoodReserve at The Ranch
- Zip95742
- StyleFarmhouse
- Year Built2026
- Price$ 779,990
- Bedrooms4
- Full Bathrooms3
- Half Bathrooms0
- Sqr Footage3003
- Lot Size0.1404 Acres
Data Source:
MetroList MLS
Property Description
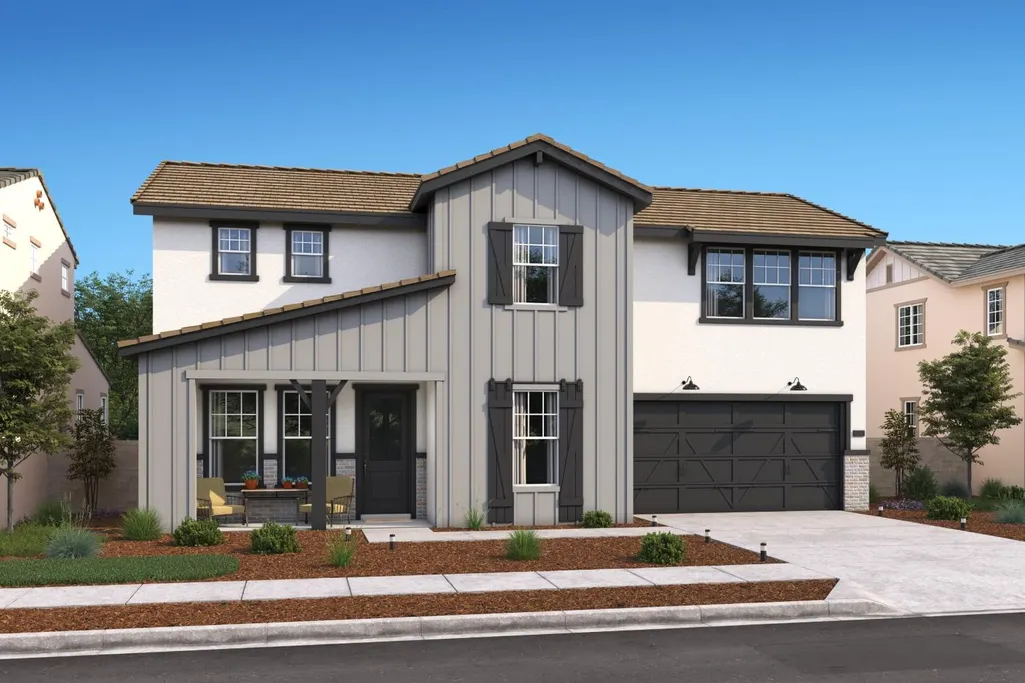
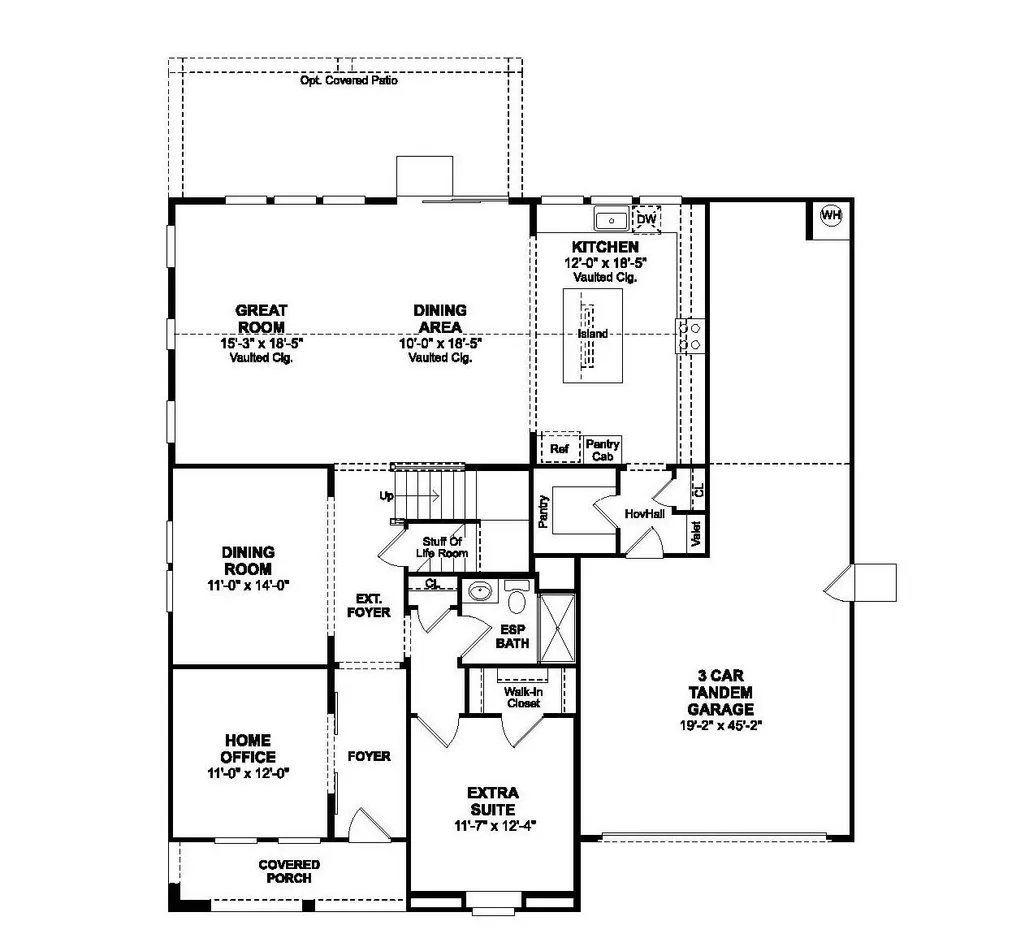
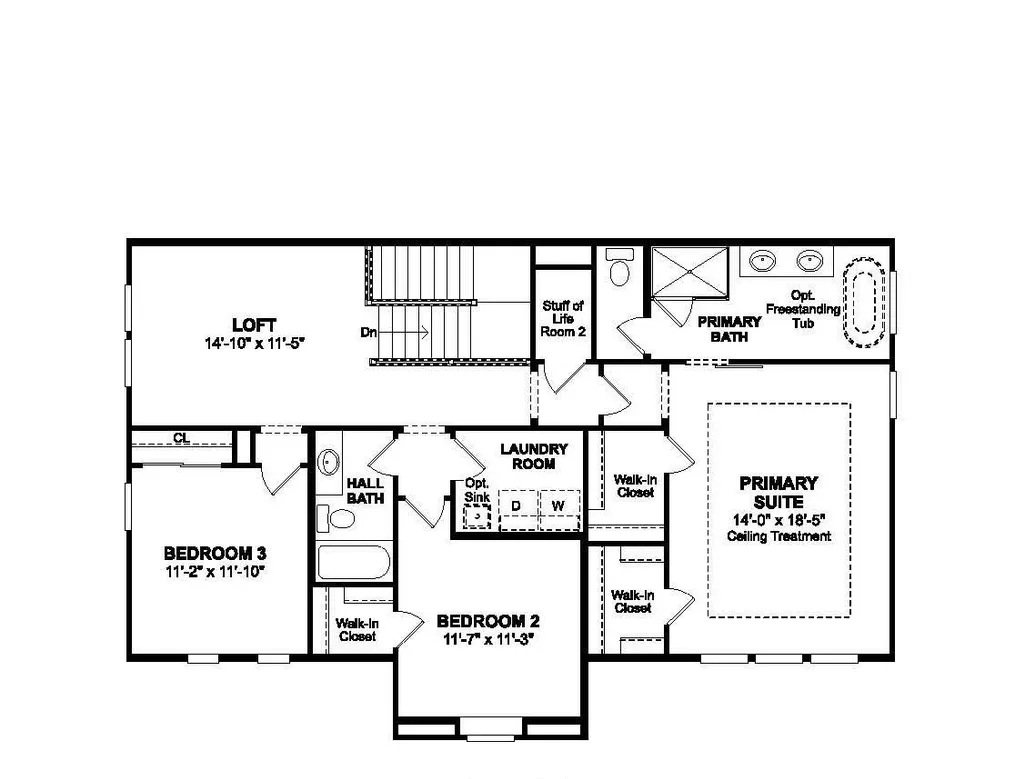
Discover the inviting Limerick plan at Reserve at The Ranch, where generous living spaces, thoughtful design, and stylish finishes create a home ready for every chapter of life. This impressive two-story residence features a well-appointed kitchen with White cabinetry, Soapstone Metro quartz countertops, GE Profile appliances, a spacious island with designer pendant lighting, and a walk-in pantry. The kitchen flows into the dining area and great room, creating a bright setting for everyday gatherings, while the covered patio extends entertaining outdoors. A formal dining room adds elegance for special occasions, and a private office offers a dedicated workspace. A main-level bedroom with a full bath provides a comfortable option for guests or multigenerational living. Upstairs, the versatile loft can become a media room, play space, or relaxing retreat. The private primary suite features a spa-inspired bath with a soaking tub, separate shower, dual vanities, and oversized walk-in closet. Ideally located near parks, shopping, dining, and recreation, this home blends comfort, flexibility, and modern style. *Price subject to change.
| Price History | |
|---|---|
| 8/13/2026 | Listed $749,990 |
General Features
| Sewer | Public Sewer |
|---|---|
| Heating | Electric |
| Cooling | MultiZone |
| Utilities | Cable Available,Public,Electric,Internet Available,Solar |
| Roof | Tile |
| Appliances | Built-In Electric Oven,Dishwasher,Disposal,Microwave,Plumbed For Ice Maker,Self/Cont Clean Oven,Free Standing Electric Oven,Free Standing Electric Range |
| HOA Fee | 35 |
| Garage Spaces | 3.0 |
| Patio/Porch Features | Covered Patio |
| Architectural Style | Farmhouse |
| Construction Materials | Stucco,Frame |
| Year Built | 2026 |
| Electric | 220 Volts in Kitchen,220 Volts in Laundry |
| View | Park |
| Stories Count | 2 |
| Topography | Level |
| Levels | Two |
| Property Subtype | Single Family Residence |
| Assoc Fee Paid Per | Monthly |
| County | Sacramento |
| Property Type | Residential |
| Association Amenities | Playground,Exercise Court,Other |
| HOA | Yes |
| Energy Efficient | Appliances,Insulation,Construction,Roof,Doors,Thermostat,Water Heater,Heating,Windows |
| Subdivision Name | Reserve at The Ranch |
| Facing Direction | Southwest |
| Full Baths | 3 |
| Close Price | 0.0 |
| Status | Active |
| Directions | From Highway 50 E. Bound Exit Right/South onto Sunrise Blvd. Left/East on Douglas Blvd. Right/South on Rancho Cordova Parkway then Left/East Chrysanthy Blvd. then follow signage to Reserve at The Ran |
| City | Rancho Cordova |
| Senior Community Y/N | No |
| High School District | Other |
| Zoning Description | R |
| Open Parking Spaces | 0.0 |
| MLS Area | 10742 |
| Lot Size Square Feet | 6114.0 |
| Carport Spaces | 0.0 |
| Green Building Verification Type | ENERGY STAR Certified Homes |
| Home Warranty Y/N | Yes |
| Property Condition | Under Construction,New Construction |
| Builder Name | K. Hovnanian Homes |
| Standard Status | Active |
| Middle/Junior School District | Other |
| Elementary School District | Other |
| Year Built Source | Builder |
Interior Features
| Interior Amenities | Formal Entry |
|---|---|
| Flooring | Carpet,Laminate,Tile |
| Window Features | Caulked/Sealed,Dual Pane Partial,Low E Glass Partial |
| Laundry Features | Electric,Upper Floor,Inside Room |
| Total Bedrooms | 4 |
| Room Type | Primary Bathroom,Primary Bedroom,Office,Dining Room,Storage,Great Room,Kitchen,Laundry |
| LivingAreaSource | Builder |
| Kitchen Features | Pantry Closet,Quartz Counter,Island w/Sink,Kitchen/Family Combo |
| Total Baths | 3 |
| Primary Bathroom Features | Shower Stall(s),Double Sinks,Soaking Tub,Low-Flow Shower(s),Low-Flow Toilet(s),Walk-In Closet,Quartz |
| Living Room Features | Cathedral/Vaulted,Great Room |
| Dining Room Features | Dining Bar,Formal Area |
| Primary Bedroom Features | Walk-In Closet |
| RoomBathsOtherFeatures | Shower Stall(s),Low-Flow Shower(s),Low-Flow Toilet(s),Tub w/Shower Over,Quartz |
Exterior Features
| Fencing | Back Yard,Fenced |
|---|---|
| Parking Features | Attached,Tandem Garage,Garage Door Opener,Garage Facing Front,Interior Access |
| Lot Features | Auto Sprinkler Front,Shape Irregular,Street Lights,Landscape Front,Low Maintenance |
| Water Source | Public |
| Total Parking | 0.0 |
| Land Use | Residential |
| Foundation Details | Concrete,Slab |
| Spa | No |
| Lot Size Acres | 0.1404 |
| Road Surface Type | Asphalt |
| Private Pool | No |
| Lot Size Source | Assessor Agent-Fill |
| Builder Model | Limerick Lot 0043 |
| Road Responsibility | Public Maintained Road |
| Horse Y/N | No |
Amenities
- Foreclosure
- Views
- Short Sale
- New Construction
- Adult 55+
- Lease To Own
- No HOA Fees
- Furnished
- Primary On Main
- Air Conditioning
- Seller Finance
- Green
- Fixer Upper
- Horse
- Golf
- Fireplace
- Deck
- Garage
- Basement
- Pool
Property vs Single Family Average in 95742
Price
Year Built
Visits
In The Neighborhood
New Construction
Rancho Cordova
$ 796,100
- Type
- Single Family
- Size
- 3,383 SqFt
- Rooms
- 4 Beds + 3.5 Baths
 K. Hovnanian California Operations
New Construction
Rancho Cordova
$ 752,370
- Type
- Single Family
- Size
- 2,399 SqFt
- Rooms
- 4 Beds + 3 Baths
K. Hovnanian California Operations
 Based on information from California Regional Multiple Listing Service, Inc. as of September 13, 2026 1:19 PM UTC This information is for your personal, non-commercial use and may not be used for any purpose other than to identify prospective properties you may be interested in purchasing. Display of MLS data is usually deemed reliable but is NOT guaranteed accurate by the MLS. Buyers are responsible for verifying the accuracy of all information and should investigate the data themselves or retain appropriate professionals. Information from sources other than the Listing Agent may have been included in the MLS data. Unless otherwise specified in writing, Broker/Agent has not and will not verify any information obtained from other sources. The Broker/Agent providing the information contained herein may or may not have been the Listing and/or Selling Agent.
