
Price Reduction


Address
3224 Paumanok Way, Sacramento, CA
Price
$ 484,900
Property Attributes
- MLS#226090476
- TypeSingle Family
- Listing Status Active
- CountySACRAMENTO
- CitySacramento
- AreaSacramento
- NeighborhoodHamptons Village 1
- Zip95835
- StyleModern/High Tech
- Year Built2005
- Price$ 484,900
- Bedrooms3
- Full Bathrooms2
- Half Bathrooms1
- Sqr Footage1733
- Lot Size0.0606 Acres
Data Source:
MetroList MLS
Property Description
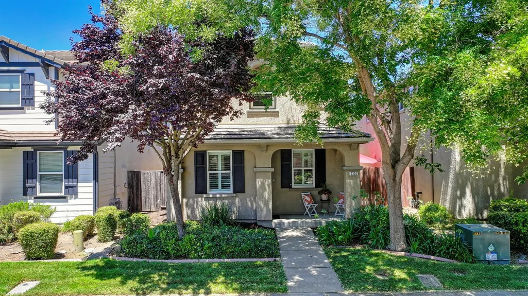
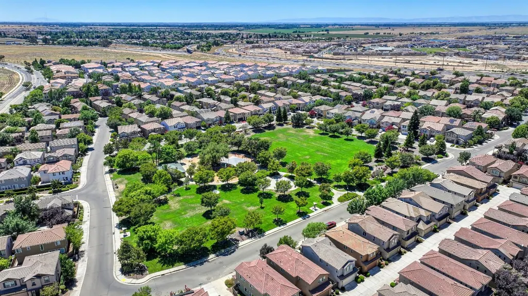
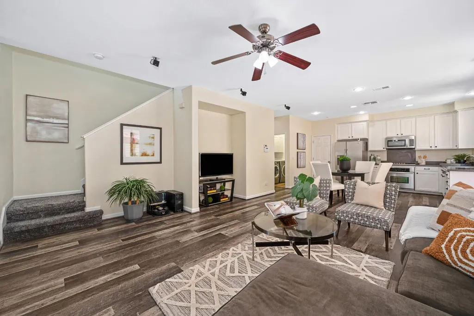
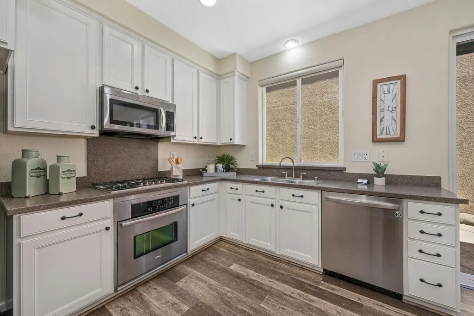
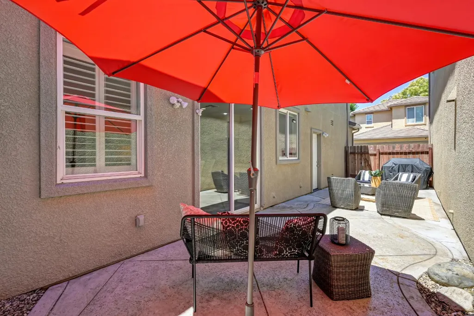
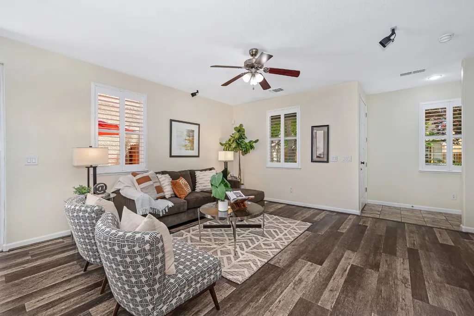
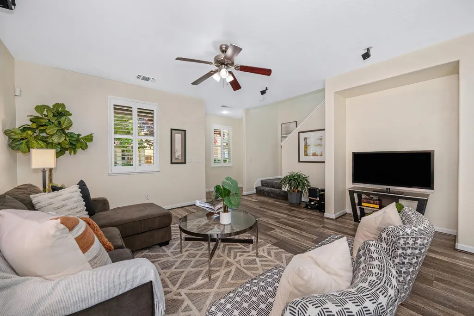
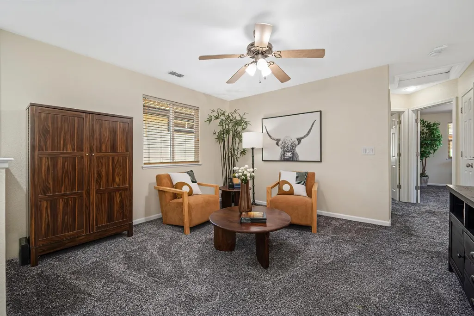
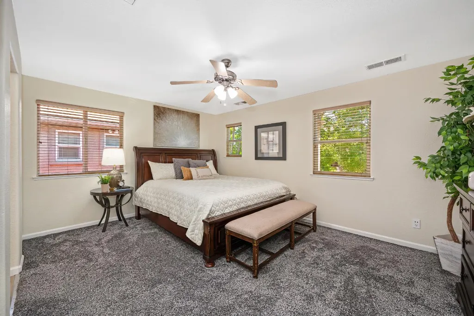
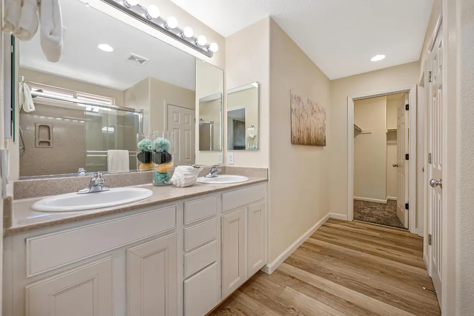
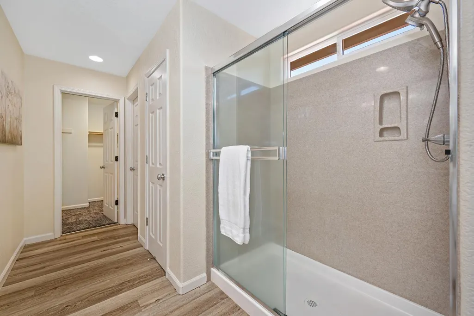
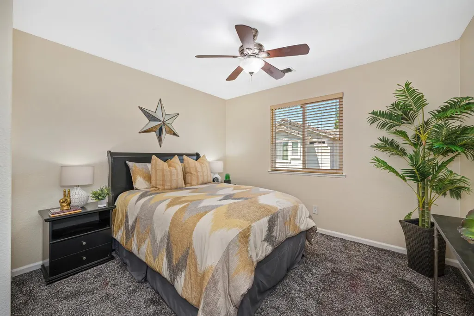
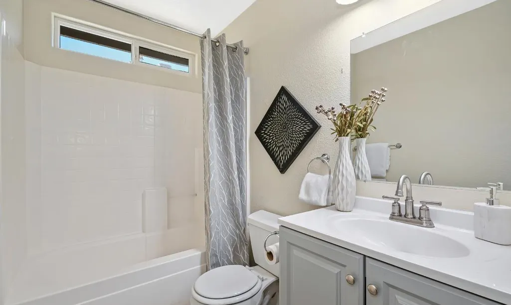
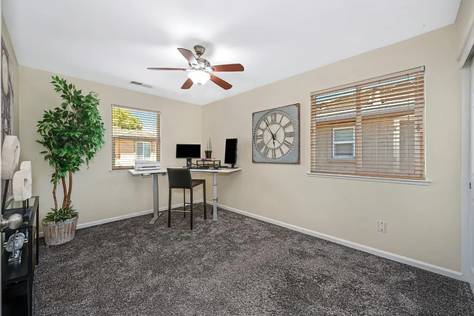
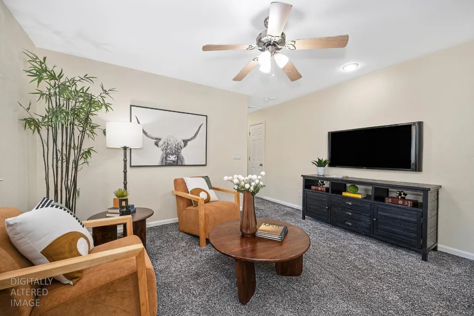
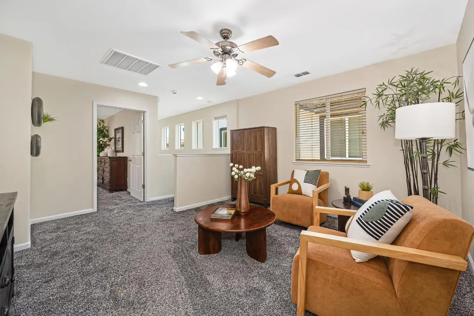
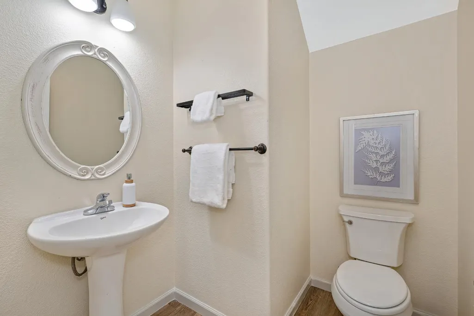
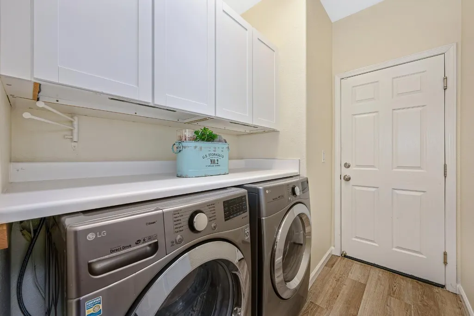
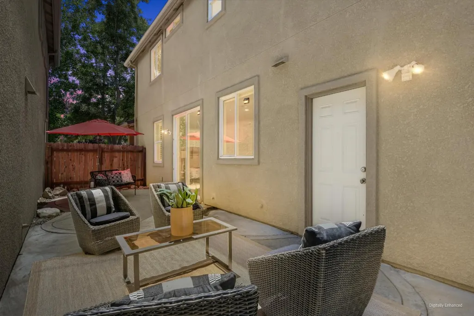
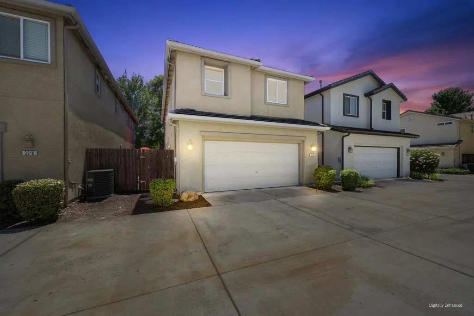
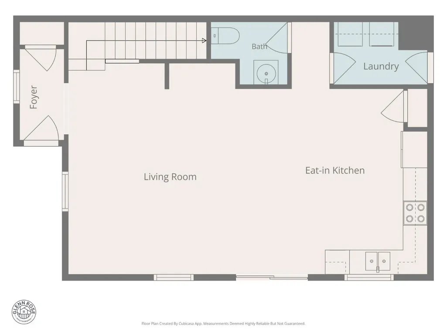
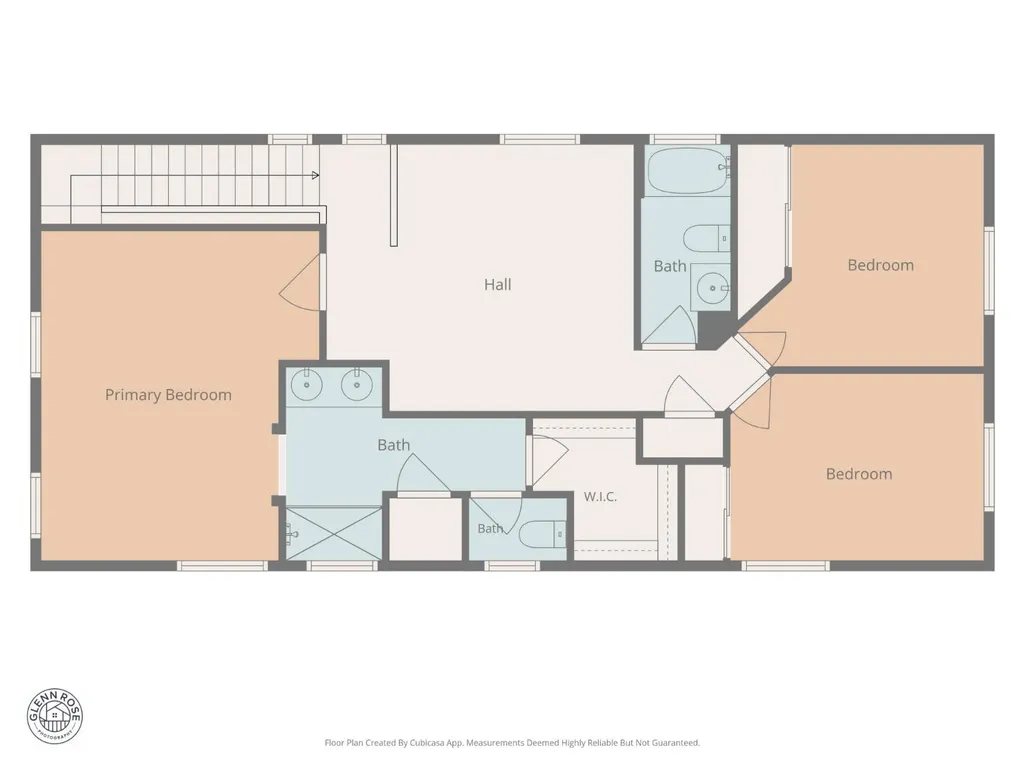
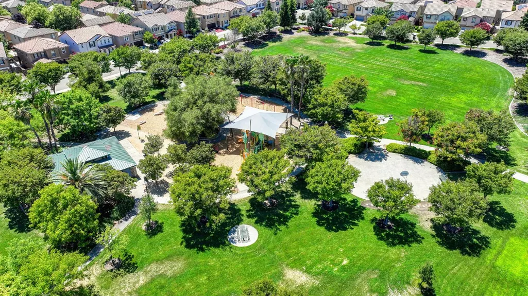
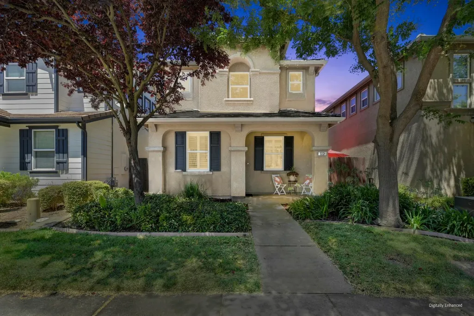
LIMITED-TIME $15,000 BUYER INCENTIVE! Seller will contribute up to $15,000.toward Buyers closing costs or interest rate buydown with an acceptable offer. Charm, convenience, and space! Nestled beneath mature shade trees in the desirable Hampton's Village community, this inviting two-story, approximately 1,733-square-foot home welcomes you with lush landscaping and a charming covered front porch, the perfect place to relax with your morning coffee or unwind at the end of the day. Step inside to an open, airy floor plan filled with natural light and designed for comfortable everyday living and effortless entertaining. Shutters enhance the main level, while newer luxury waterproof vinyl flooring flows throughout the living areas, bathrooms, and laundry room. Fresh interior paint and newly painted white cabinetry create a bright, modern feel that makes this home truly move-in ready. The spacious kitchen overlooks the great room and features stainless steel appliances, abundant white cabinetry, a pantry closet, generous counter space, and direct access to the private patio, making cooking and entertaining easy. The low-maintenance patio means no lawn to mow and provides the perfect setting for outdoor dining or relaxing. Upstairs, the versatile loft is ideal for a home office, media room, playroom, or flex space. The spacious primary suite offers a peaceful retreat with room for a sitting area and features an en-suite bathroom with dual sinks, abundant vanity space, a stall shower, and a large walk-in closet. Two additional bedrooms and an updated full bathroom complete the upper level. Hampton's Village offers convenient access to pristine parks, schools and charter schools, shopping, dining, major freeways, Downtown Sacramento, and Sacramento International Airport. Enjoy weekend getaways just a couple of hours away in San Francisco or Lake Tahoe. Beautifully updated, ideally located, and ready to welcome you home! **MORE SPACE...LESS STRESS!
| Price History | |
|---|---|
| 7/18/2026 | Listed $500,000 |
| 7/24/2026 | 2$492,000 |
| 8/12/2026 | 2$485,000 |
| 9/11/2026 | 1$484,900 |
General Features
| Sewer | Sewer in Street |
|---|---|
| Heating | Central |
| Cooling | Ceiling Fan(s),Central |
| Utilities | Cable Available,Sewer In & Connected,Internet Available,Natural Gas Available |
| Roof | Tile |
| Appliances | Built-In Electric Oven,Gas Cook Top,Dishwasher,Disposal,Microwave,Plumbed For Ice Maker |
| HOA Fee | 73 |
| Garage Spaces | 2.0 |
| Association Fee Includes | MaintenanceGrounds |
| Patio/Porch Features | Uncovered Patio |
| Architectural Style | Modern/High Tech |
| Restrictions | Exterior Alterations |
| Construction Materials | Stucco,Frame |
| Pets Allowed | Yes |
| Year Built | 2005 |
| Electric | 220 Volts in Laundry |
| Stories Count | 2 |
| Topography | Level |
| Levels | Two |
| Property Subtype | Single Family Residence |
| Assoc Fee Paid Per | Monthly |
| County | Sacramento |
| Property Type | Residential |
| Association Amenities | None |
| HOA | Yes |
| Subdivision Name | Hamptons Village 1 |
| Full Baths | 2 |
| Close Price | 0.0 |
| Status | Active |
| Directions | From Hwy 99,exit Del Paso Road west. Turn Right on East Commerce Way,right on Greg Thatch Circle,then continue to Paumanok Way. Property is at 3224 Paumanok Way. |
| City | Sacramento |
| Senior Community Y/N | No |
| High School District | Natomas Unified |
| Zoning Description | R-1A-P |
| Open Parking Spaces | 0.0 |
| MLS Area | 10835 |
| Lot Size Square Feet | 2640.0 |
| Carport Spaces | 0.0 |
| Home Warranty Y/N | No |
| Standard Status | Active |
| Middle/Junior School District | Natomas Unified |
| Elementary School District | Natomas Unified |
| Year Built Source | Assessor Auto-Fill |
Interior Features
| Interior Amenities | Formal Entry |
|---|---|
| Flooring | Carpet,Luxury Vinyl Plank |
| Laundry Features | Cabinets,Inside Room |
| Total Bedrooms | 3 |
| Room Type | Loft,Primary Bedroom,Great Room,Kitchen,Laundry |
| LivingAreaSource | Assessor Auto-Fill |
| Kitchen Features | Pantry Closet,Slab Counter,Synthetic Counter |
| Total Baths | 3 |
| 1/2 Baths | 1 |
| Bedrooms Possible | 4 |
| Primary Bathroom Features | Shower Stall(s),Walk-In Closet,Window |
| Living Room Features | Great Room |
| Dining Room Features | Dining/Living Combo |
| RoomBathsOtherFeatures | Tub w/Shower Over,Window |
Exterior Features
| Fencing | Wood |
|---|---|
| Parking Features | Attached,Side-by-Side,Garage Facing Rear |
| Lot Features | Auto Sprinkler Front,Curb(s)/Gutter(s),Street Lights,Landscape Front |
| Water Source | Public |
| Total Parking | 0.0 |
| Foundation Details | Slab |
| Spa | No |
| Lot Size Acres | 0.0606 |
| Private Pool | No |
| Lot Size Source | Assessor Auto-Fill |
| Road Responsibility | Public Maintained Road |
| Horse Y/N | No |
Amenities
- Foreclosure
- Views
- Short Sale
- New Construction
- Adult 55+
- Lease To Own
- No HOA Fees
- Furnished
- Primary On Main
- Air Conditioning
- Seller Finance
- Green
- Fixer Upper
- Horse
- Golf
- Fireplace
- Deck
- Garage
- Basement
- Pool
Property vs Single Family Average in 95835
Price
Year Built
Visits

 Based on information from California Regional Multiple Listing Service, Inc. as of September 13, 2026 1:19 PM UTC This information is for your personal, non-commercial use and may not be used for any purpose other than to identify prospective properties you may be interested in purchasing. Display of MLS data is usually deemed reliable but is NOT guaranteed accurate by the MLS. Buyers are responsible for verifying the accuracy of all information and should investigate the data themselves or retain appropriate professionals. Information from sources other than the Listing Agent may have been included in the MLS data. Unless otherwise specified in writing, Broker/Agent has not and will not verify any information obtained from other sources. The Broker/Agent providing the information contained herein may or may not have been the Listing and/or Selling Agent.
