
Price Reduction - Primary on Main

Address
5560 Sequoia Circle, Citrus Heights, CA
Price
$ 389,000
Property Attributes
- MLS#226090329
- TypeSingle Family
- Listing Status Active
- CountySACRAMENTO
- CityCitrus Heights
- AreaCitrus Heights
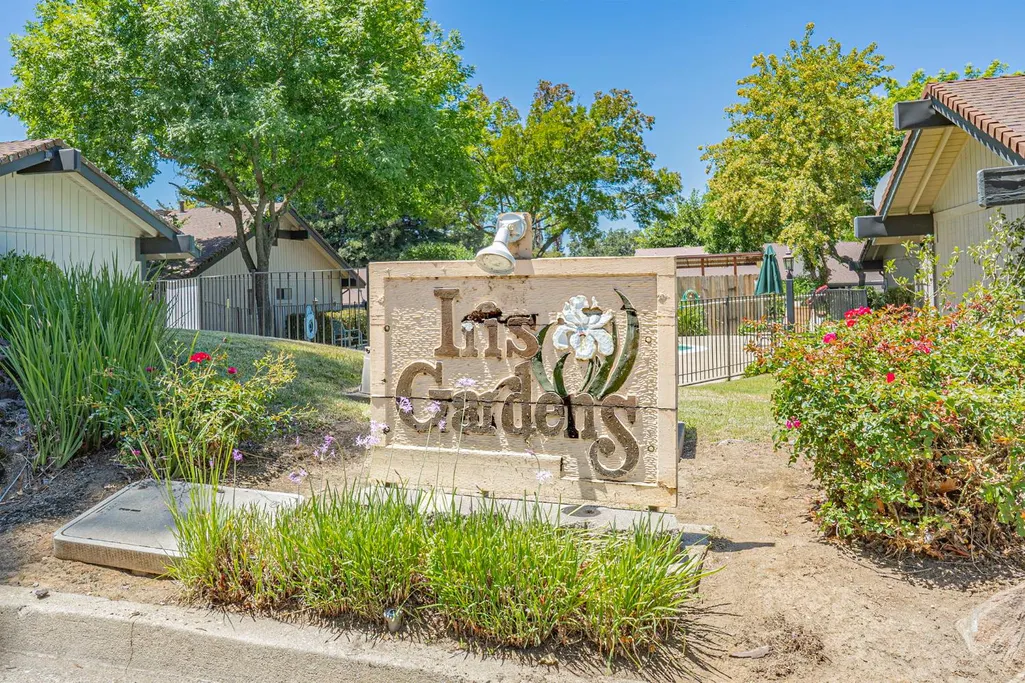
- NeighborhoodIris Gardens
- Zip95610
- StyleHalfplex
- Year Built1980
- Price$ 389,000
- Bedrooms2
- Full Bathrooms2
- Half Bathrooms0
- Sqr Footage1381
- Lot Size0.0587 Acres
Data Source:
MetroList MLS
Property Description
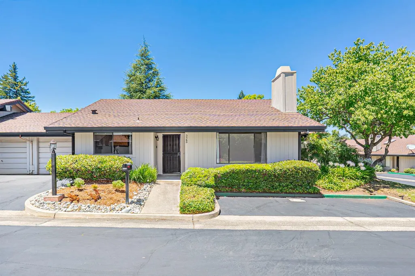
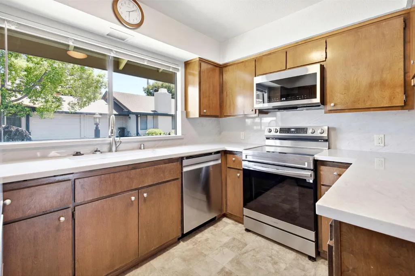
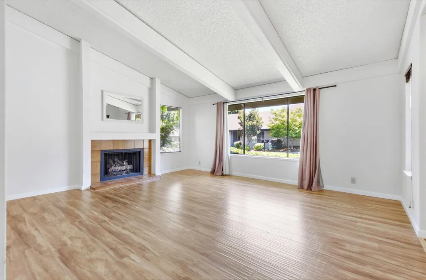
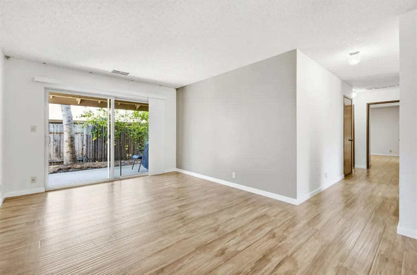
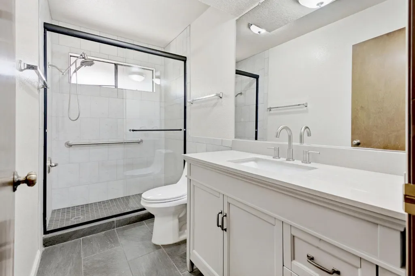
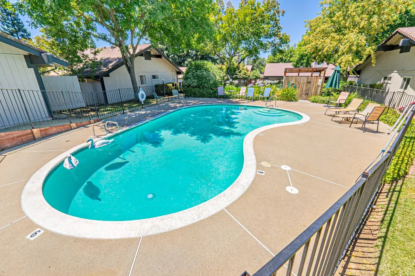
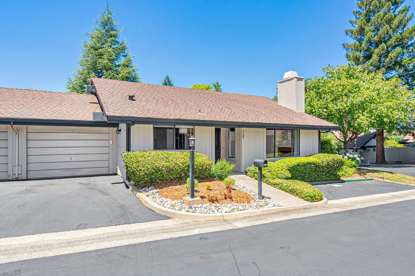
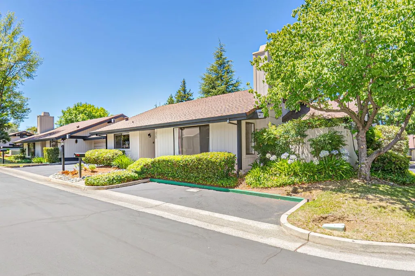
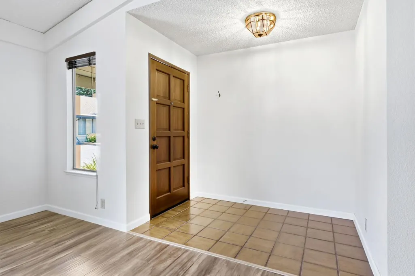
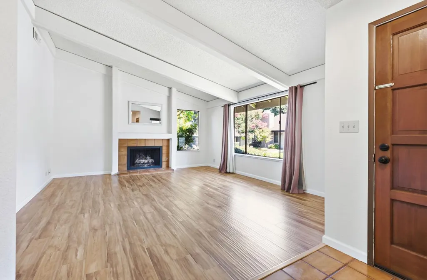
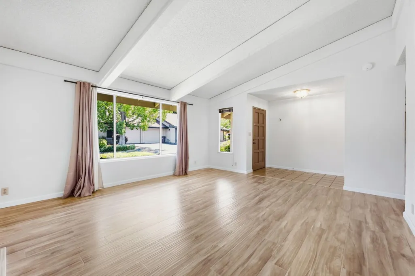
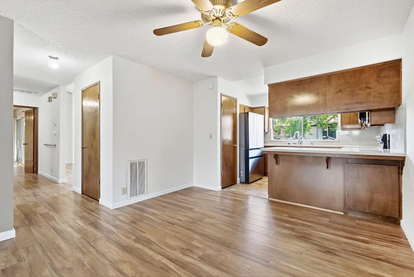
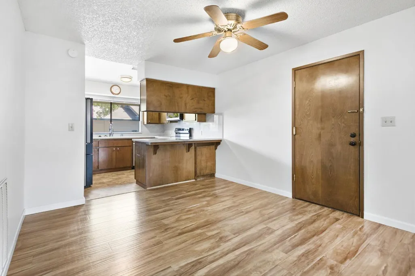
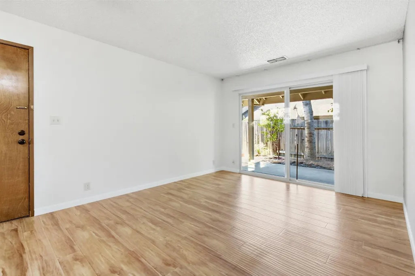
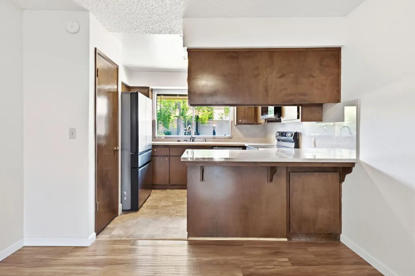
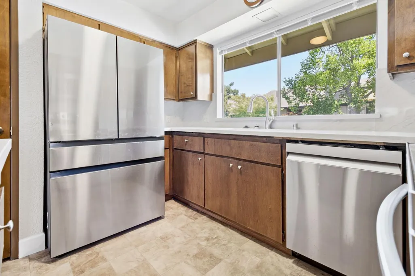
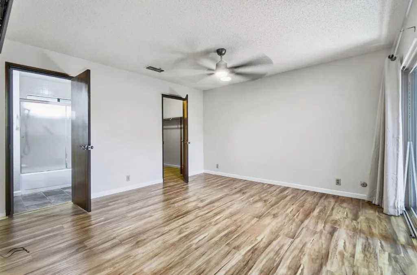
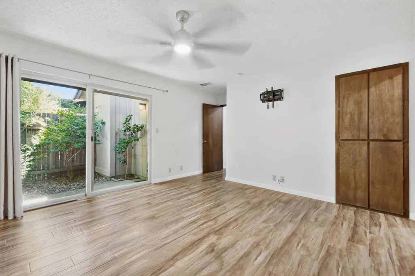
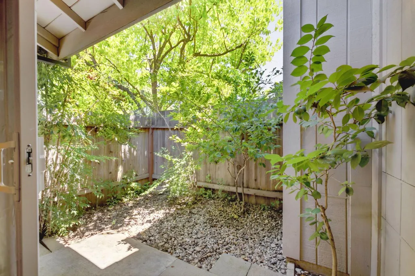
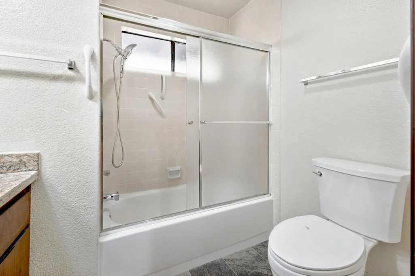
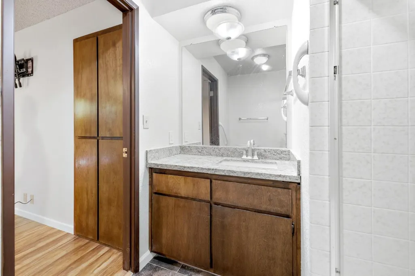
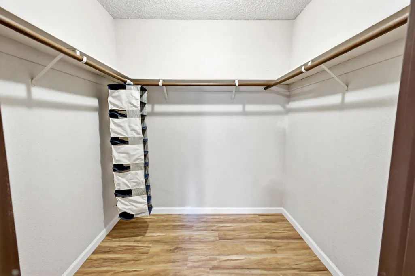
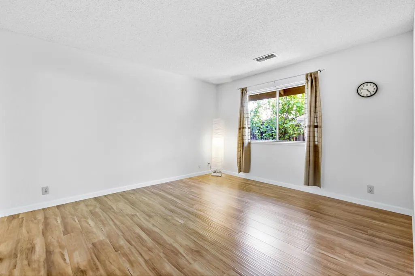
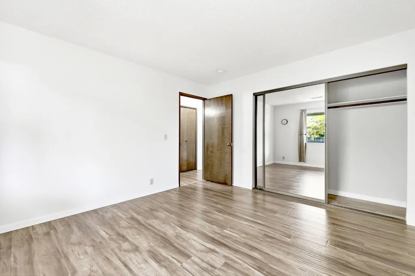
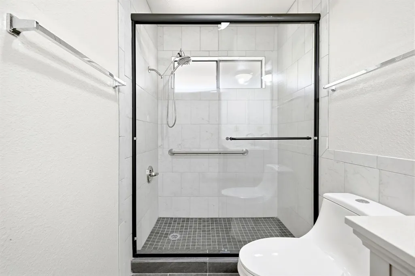
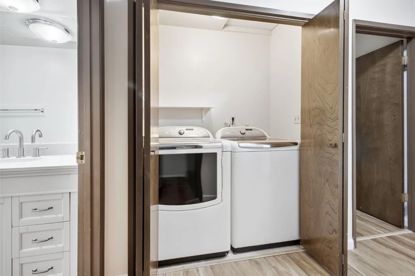
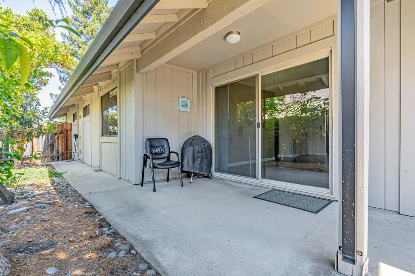
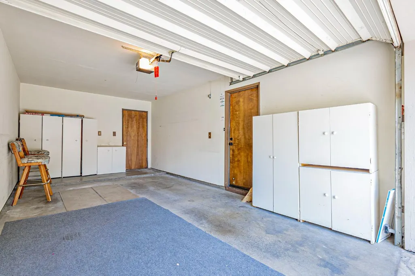
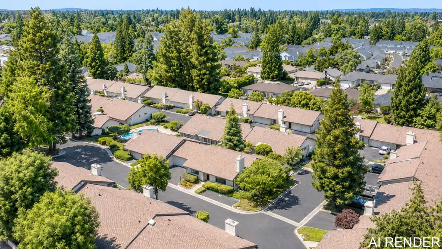
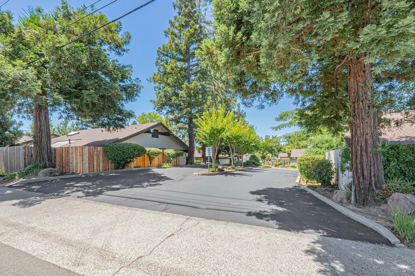
Tucked into the peaceful Iris Gardens community, this beautifully updated single-story home offers the perfect blend of privacy, comfort, and low-maintenance living. Ideally positioned on a desirable corner location just steps from the community pool, this inviting residence features approximately 1,381 square feet, 2 spacious bedrooms, 2 full bathrooms, and a thoughtfully designed floor plan that feels open, bright, and welcoming from the moment you arrive. Soaring vaulted ceilings and expansive windows fill the home with natural light, while fresh interior paint, new luxury vinyl plank flooring, and a cozy gas fireplace create a warm, timeless living space. The generous dining area seamlessly connects to the kitchen, providing ample room for a large dining table, additional seating at the breakfast bar, and effortless entertaining. The kitchen offers abundant cabinetry, a pantry, and a functional layout designed for both everyday living and hosting family and friends. Step outside to a covered patio, creating a comfortable outdoor living space that's perfect for morning coffee, evening dinners, or simply relaxing year-round. The spacious primary suite serves as a private retreat with its own patio access, walk-in closet, and en-suite bathroom. A well-sized guest bedroom and adjacent full bath provide comfortable accommodations for visitors, a home office, or flexible living space. Additional conveniences include an indoor laundry area and an attached one-car garage. One of the most desirable features of Iris Gardens is its unique halfplex design, where homes share only a limited common wall primarily at the garage, offering a remarkable sense of privacy and quiet rarely found in attached housing. As a Planned Unit Development (PUD), the property also provides expanded financing opportunities compared to many condominium communities. With restaurants, shopping, a bakery, hardware store, public transportation, and everyday conveniences just outside the neighborhood entrance, you'll enjoy the perfect combination of peaceful living and exceptional accessibility. Whether you're purchasing your first home, downsizing to a more manageable lifestyle, or adding a quality property to your investment portfolio, this move-in-ready home offers outstanding value in one of Citrus Heights' most charming and sought-after communities.
| Price History | |
|---|---|
| 7/16/2026 | Listed $395,000 |
| 9/10/2026 | 2$389,000 |
General Features
| Sewer | Public Sewer |
|---|---|
| Heating | Central |
| Cooling | Central |
| Utilities | Cable Available,Sewer In & Connected,Underground Utilities,Natural Gas Connected |
| Roof | Composition |
| Appliances | Dishwasher,Disposal,Microwave,Electric Cook Top,Free Standing Electric Oven |
| HOA Fee | 385 |
| Garage Spaces | 1.0 |
| Association Fee Includes | MaintenanceGrounds,Pool |
| Patio/Porch Features | Covered Patio |
| Pool Features | Built-In,Common Facility |
| Construction Materials | Frame |
| Pets Allowed | Yes |
| Year Built | 1980 |
| Electric | 220 Volts in Laundry |
| Stories Count | 1 |
| Topography | Level |
| Levels | One |
| Property Subtype | Halfplex |
| Assoc Fee Paid Per | Monthly |
| County | Sacramento |
| Property Type | Residential |
| Association Amenities | Pool |
| HOA | Yes |
| Subdivision Name | Iris Gardens |
| Facing Direction | East |
| Full Baths | 2 |
| Close Price | 0.0 |
| Status | Active |
| Directions | Use GPS |
| City | Citrus Heights |
| Senior Community Y/N | No |
| High School District | San Juan Unified |
| Zoning Description | RD-10 |
| Open Parking Spaces | 1.0 |
| MLS Area | 10610 |
| Lot Size Square Feet | 2557.0 |
| Carport Spaces | 0.0 |
| Home Warranty Y/N | No |
| Property Condition | Updated/Remodeled |
| Standard Status | Active |
| Middle/Junior School District | San Juan Unified |
| Elementary School District | San Juan Unified |
| Year Built Source | Assessor Auto-Fill |
Interior Features
| Interior Amenities | Cathedral Ceiling |
|---|---|
| Flooring | Laminate,Tile,Vinyl |
| Total Fireplaces | 1 |
| Fireplace Features | Insert,Gas Piped,Gas Starter |
| Laundry Features | Ground Floor,Inside Area |
| Total Bedrooms | 2 |
| LivingAreaSource | Assessor Auto-Fill |
| Kitchen Features | Granite Counter,Island,Kitchen/Family Combo |
| Total Baths | 2 |
| Primary Bathroom Features | Tub w/Shower Over |
| Living Room Features | Cathedral/Vaulted,Open Beam Ceiling |
| Dining Room Features | Dining/Family Combo |
| Primary Bedroom Features | Walk-In Closet,Outside Access |
| RoomBathsOtherFeatures | Shower Stall(s),Granite,Tile |
Exterior Features
| Fencing | Fenced |
|---|---|
| Parking Features | Garage Door Opener,Garage Facing Front,Interior Access |
| Lot Features | Cul-De-Sac |
| Water Source | Water District |
| Total Parking | 0.0 |
| Foundation Details | Slab |
| Spa | No |
| Lot Size Acres | 0.0587 |
| Road Surface Type | Paved |
| Private Pool | Yes |
| Lot Size Source | Assessor Auto-Fill |
| Road Responsibility | Private Maintained Road |
| Horse Y/N | No |
Amenities
- Foreclosure
- Views
- Short Sale
- New Construction
- Adult 55+
- Lease To Own
- No HOA Fees
- Furnished
- Primary On Main
- Air Conditioning
- Seller Finance
- Green
- Fixer Upper
- Horse
- Golf
- Fireplace
- Deck
- Garage
- Basement
- Pool
Property vs Single Family Average in 95610
Price
Year Built
Visits
 Based on information from California Regional Multiple Listing Service, Inc. as of September 13, 2026 1:19 PM UTC This information is for your personal, non-commercial use and may not be used for any purpose other than to identify prospective properties you may be interested in purchasing. Display of MLS data is usually deemed reliable but is NOT guaranteed accurate by the MLS. Buyers are responsible for verifying the accuracy of all information and should investigate the data themselves or retain appropriate professionals. Information from sources other than the Listing Agent may have been included in the MLS data. Unless otherwise specified in writing, Broker/Agent has not and will not verify any information obtained from other sources. The Broker/Agent providing the information contained herein may or may not have been the Listing and/or Selling Agent.
 All measurements and all calculations of area are approximate. Information provided by Seller/Other sources, not verified by Broker. All interested persons should independently verify accuracy of information. Provided properties may or may not be listed by the office/agent presenting the information. Data maintained by MetroList© may not reflect all real estate activity in the market.
All real estate content on this site is subject to the Federal Fair Housing Act of 1968, as amended, which makes it illegal to advertise any preference, limitation or discrimination because of race, color, religion, sex, handicap, family status or national origin or an intention to make any such preference, limitation or discrimination.
MetroList CA data last updated: September 13, 2026 1:03 PM UTC
All measurements and all calculations of area are approximate. Information provided by Seller/Other sources, not verified by Broker. All interested persons should independently verify accuracy of information. Provided properties may or may not be listed by the office/agent presenting the information. Data maintained by MetroList© may not reflect all real estate activity in the market.
All real estate content on this site is subject to the Federal Fair Housing Act of 1968, as amended, which makes it illegal to advertise any preference, limitation or discrimination because of race, color, religion, sex, handicap, family status or national origin or an intention to make any such preference, limitation or discrimination.
MetroList CA data last updated: September 13, 2026 1:03 PM UTC 