
Price Reduction - Eco Friendly
Address
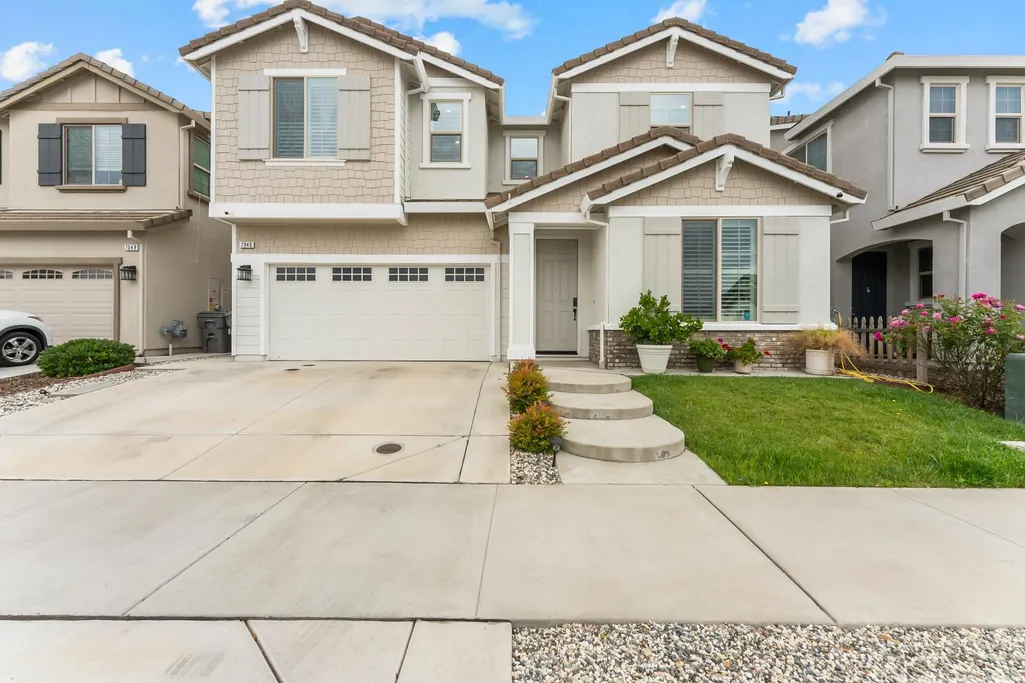
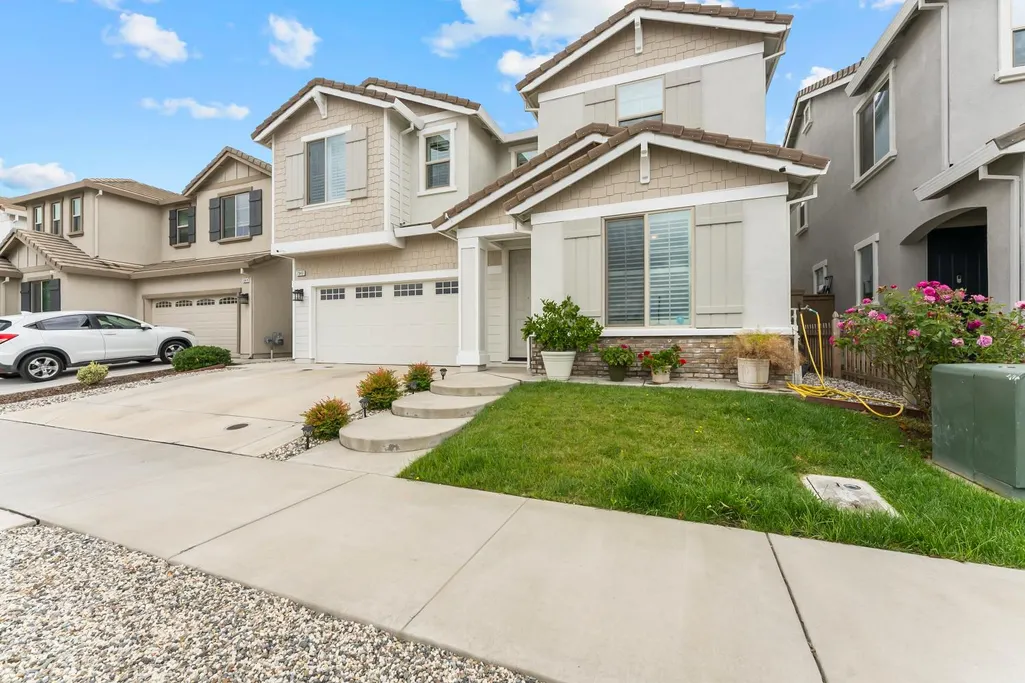
7040 Skipperling Street, Roseville, CA
Price
$ 715,000
Property Attributes
- MLS#226069115
- TypeSingle Family
- Listing Status Active
- CountyPLACER
- CityRoseville
- AreaRoseville
- NeighborhoodPalisade Village
- Zip95747
- StyleTraditional
- Year Built2021
- Price$ 715,000
- Bedrooms4
- Full Bathrooms3
- Half Bathrooms0
- Sqr Footage2492
- Lot Size0.0837 Acres
Data Source:
MetroList MLS
Property Description
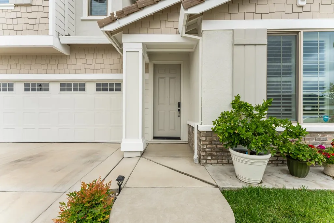
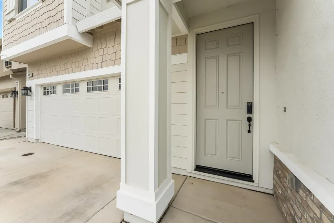
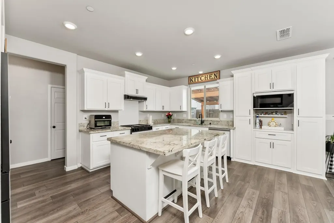
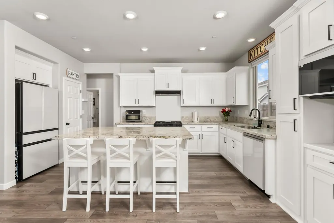
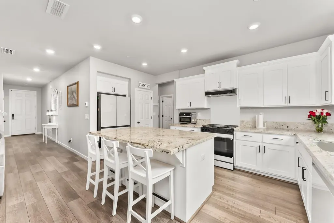
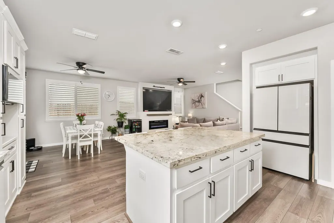
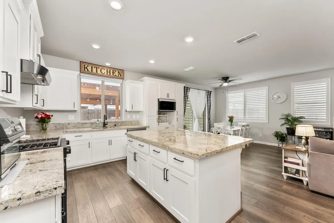
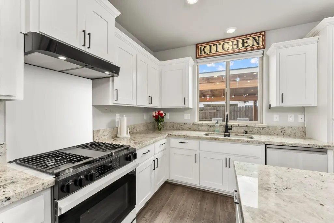
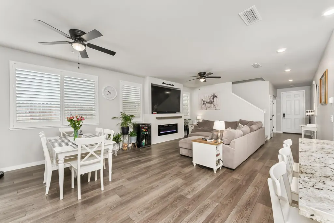
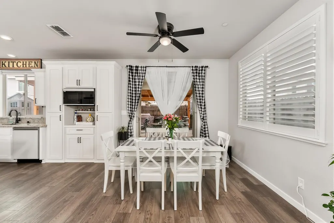
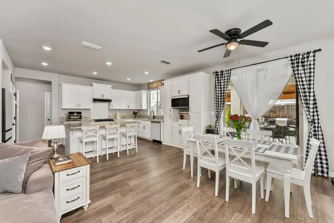
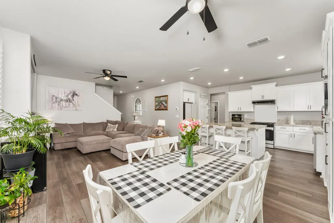
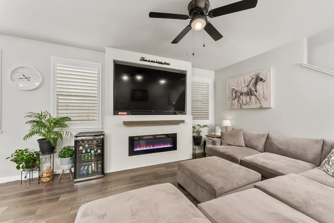
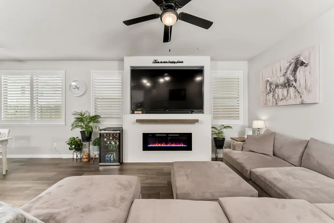
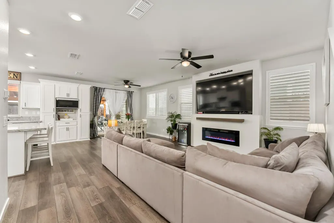
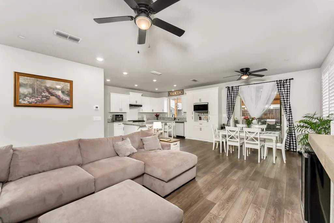
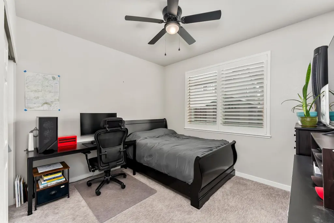
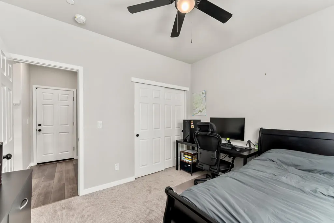
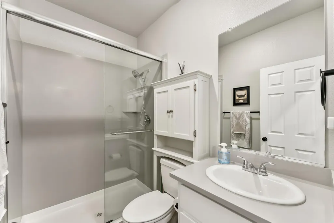
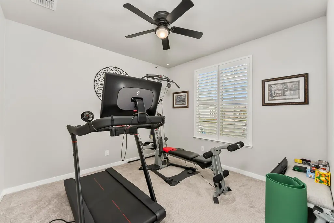
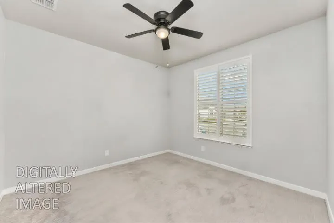
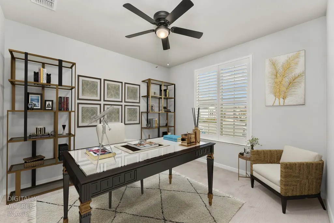
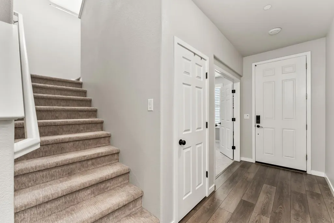
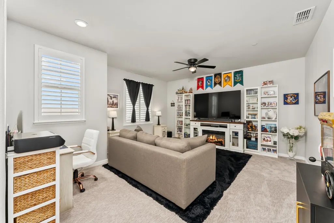
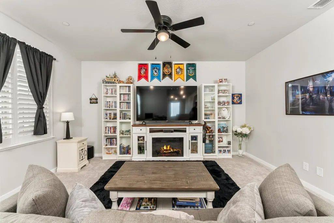
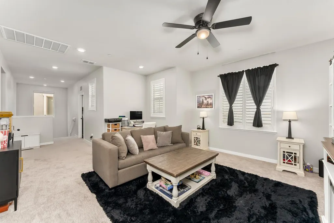
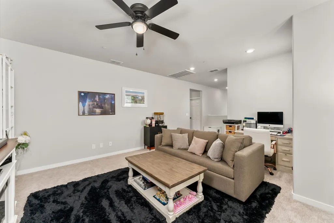
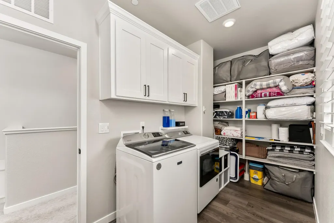
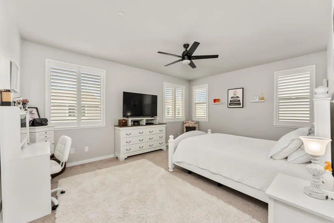
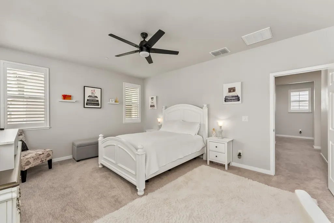
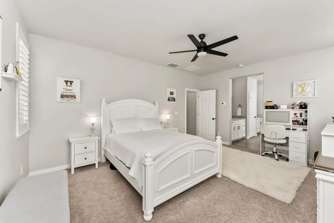
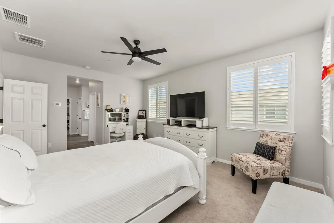
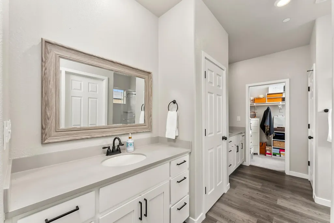
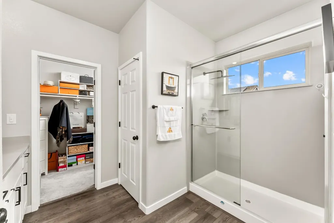
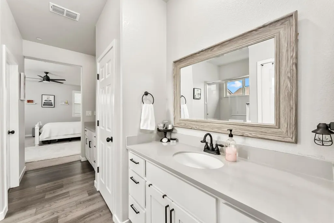
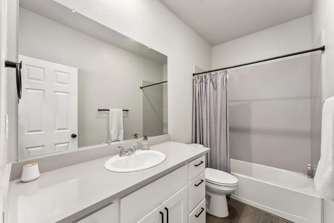
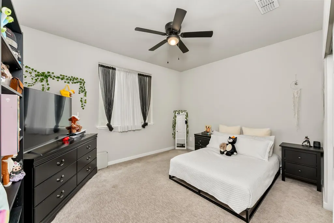
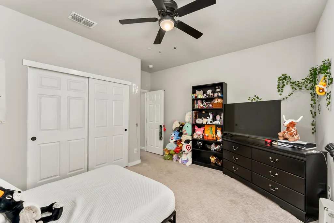
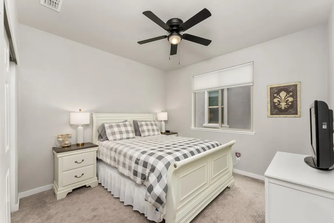
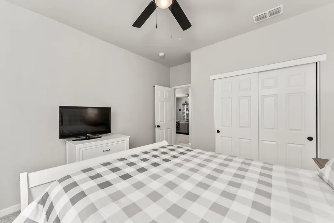
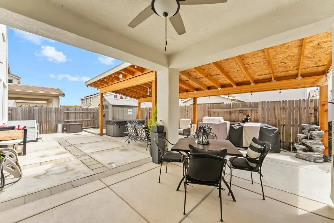
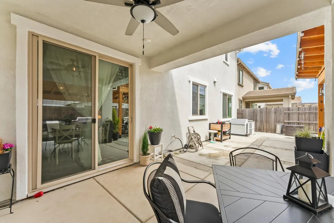
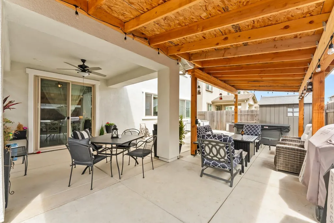
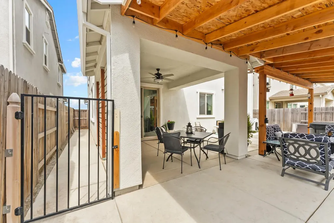
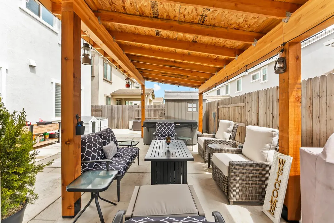
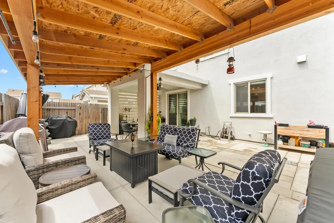
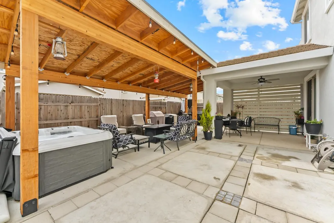
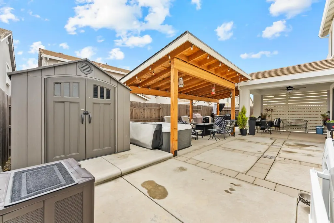
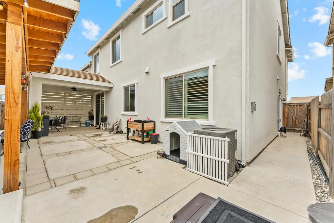
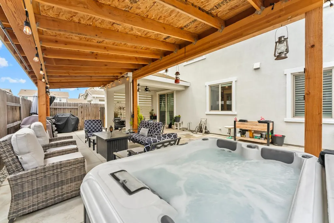
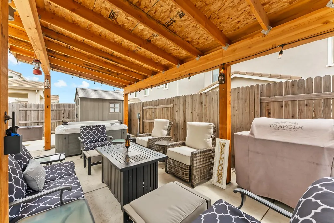
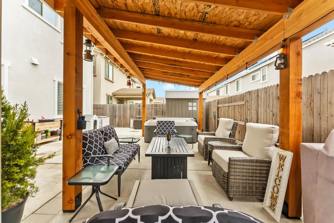
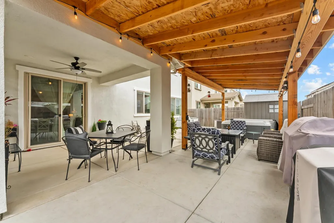
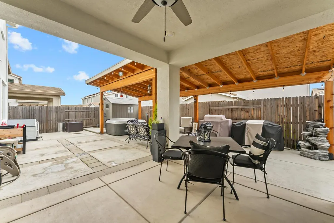
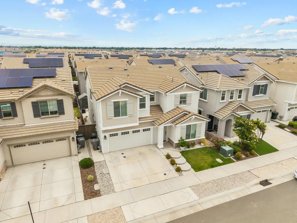
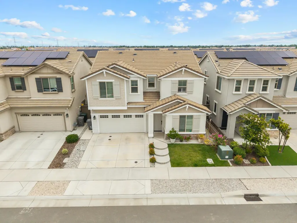
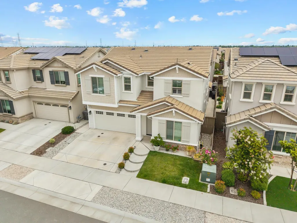
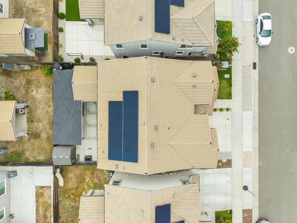
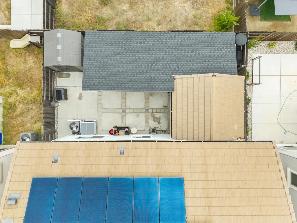
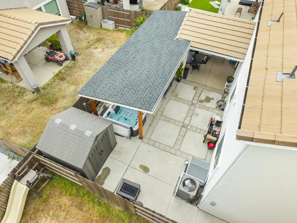
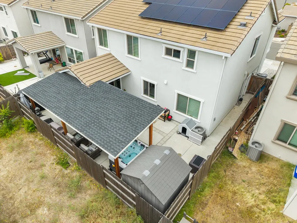
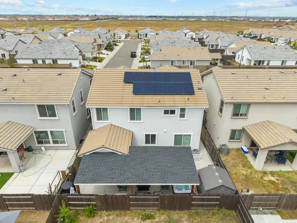
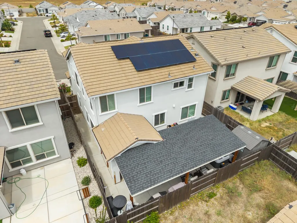
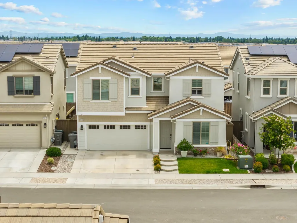
Welcome to a beautifully upgraded JMC home offering 2,492 sq ft of thoughtfully designed living space. Built in 2021 this 4-bed 3-bath residence blends modern comfort, quality finishes, and practical upgrades throughout. The flexible floor plan includes a full bedroom and bathroom on the main level, ideal for guests, multigenerational living, or a private office. Inside, you'll find a bright, inviting interior featuring recessed lighting, upgraded whole-house paint, durable laminate flooring in the main living areas, and plush carpet in the bedrooms and loft. The spacious living room is anchored by a custom fireplace and TV feature wall, creating a warm and stylish gathering space. The kitchen has been enhanced with upgraded appliances, an over-the-range hood, extended cabinetry for exceptional storage, pull-out drawers in the island, an upgraded sink and faucet, and updated cabinet hardware. Whether you're preparing meals or entertaining guests, the space is both functional and beautifully appointed. A separate library/den offers endless possibilities as a home office, reading room, fitness space, or playroom. Upstairs, the generous loft provides additional living space, while the primary suite offers a relaxing retreat complete with du walk-in closet, secondary closet, and a beautifully upgraded bathroom featuring updated mirrors, faucets, and a luxurious rainforest shower head. Additional interior improvements include high-end plantation shutters, ceiling fans throughout, a whole-house fan, upgraded door hardware and even a conveniently added electrical outlet in the coat closet.The finished garage has been thoughtfully upgraded w/ overhead storage, enhanced lighting & EV charging station. Step outside to a low-maintenance backyard designed for year-round enjoyment. The oversized custom patio cover with side privacy wall creates the perfect setting for outdoor dining and entertaining. Stamped concrete, multiple exterior electrical outlets including a 220V connection, a dedicated dog run, barbecue area, hot tub space & storage shed make this backyard as practical as it is inviting. Owned solar adds energy efficiency and long-term savings, while the professionally landscaped front yard and upgraded front steps create outstanding curb appeal. With builder & post-construction upgrades, versatile living spaces & a location in one of Roseville's most sought after communities this is the kind of home with thoughtful design where you simply move in & enjoy!
| Price History | |
|---|---|
| 5/31/2026 | Listed $755,000 |
| 6/15/2026 | 1$749,950 |
| 6/21/2026 | 1$744,950 |
| 8/3/2026 | 3$725,000 |
| 8/26/2026 | 2$715,000 |
General Features
| Sewer | Public Sewer |
|---|---|
| Heating | Central,Fireplace Insert,MultiZone,Natural Gas |
| Cooling | Ceiling Fan(s),Central,Whole House Fan,MultiZone |
| Utilities | Public,Electric,Sewer In & Connected,Internet Available,Solar,Natural Gas Available,Underground Utilities |
| Roof | Tile |
| Appliances | Built-In Electric Oven,Gas Cook Top,Hood Over Range,Dishwasher,Disposal,Microwave,Electric Water Heater,Tankless Water Heater |
| Garage Spaces | 2.0 |
| Patio/Porch Features | Covered Patio |
| Architectural Style | Traditional |
| Construction Materials | Stucco,Frame |
| Pets Allowed | Yes |
| Year Built | 2021 |
| Electric | 220 Volts in Kitchen,220 Volts in Laundry |
| Stories Count | 2 |
| Levels | Two |
| Property Subtype | Single Family Residence |
| County | Placer |
| Property Type | Residential |
| HOA | No |
| Energy Efficient | Appliances,Construction |
| Subdivision Name | Palisade Village |
| Facing Direction | West |
| Other Structures | Shed(s) |
| Full Baths | 3 |
| Close Price | 0.0 |
| Status | Active |
| Directions | West on Vista Grande Blvd,right on Skipperling St. |
| City | Roseville |
| Senior Community Y/N | No |
| High School District | Center Unified |
| Zoning Description | R1 |
| Open Parking Spaces | 0.0 |
| MLS Area | 12747 |
| Lot Size Square Feet | 3646.0 |
| Carport Spaces | 0.0 |
| Spa Features | Spa/Hot Tub Personal |
| Home Warranty Y/N | No |
| Property Condition | Original |
| Builder Name | JMC |
| Standard Status | Active |
| Middle/Junior School District | Center Unified |
| Elementary School District | Center Unified |
| Year Built Source | Assessor Auto-Fill |
Interior Features
| Flooring | Carpet,Tile,Luxury Vinyl Plank |
|---|---|
| Total Fireplaces | 1 |
| Fireplace Features | Insert,Living Room,Electric |
| Window Features | Dual Pane Full,Window Coverings |
| Laundry Features | Cabinets,Upper Floor,Inside Room |
| Total Bedrooms | 4 |
| Room Type | Loft,Primary Bathroom,Den,Storage,Great Room,Kitchen,Laundry,Living Room |
| LivingAreaSource | Assessor Auto-Fill |
| Kitchen Features | Quartz Counter,Island |
| Total Baths | 3 |
| Primary Bathroom Features | Shower Stall(s),Double Sinks,Quartz |
| Living Room Features | Great Room |
| Dining Room Features | Dining/Living Combo |
| Primary Bedroom Features | Walk-In Closet 2+,Sitting Area |
| RoomBathsOtherFeatures | Shower Stall(s),Tub w/Shower Over,Quartz |
Exterior Features
| Exterior Amenities | Dog Run |
|---|---|
| Fencing | Back Yard,Wood,Fenced |
| Parking Features | Attached,EV Charging,Garage Door Opener,Garage Facing Front |
| Lot Features | Auto Sprinkler Front,Curb(s)/Gutter(s),Landscape Back,Landscape Front,Low Maintenance |
| Water Source | Public,Meter on Site |
| Total Parking | 0.0 |
| Foundation Details | Concrete,Slab |
| Spa | Yes |
| Lot Size Acres | 0.0837 |
| Road Surface Type | Paved |
| Private Pool | No |
| Lot Size Source | Assessor Auto-Fill |
| Other Equipment | Attic Fan(s) |
| Builder Model | Plan 2492 |
| Road Responsibility | Public Maintained Road |
| Horse Y/N | No |
Amenities
- Foreclosure
- Views
- Short Sale
- New Construction
- Adult 55+
- Lease To Own
- No HOA Fees
- Furnished
- Primary On Main
- Air Conditioning
- Seller Finance
- Green
- Fixer Upper
- Horse
- Golf
- Fireplace
- Deck
- Garage
- Basement
- Pool
Property vs Single Family Average in 95747
Price
Year Built
Visits
 Based on information from California Regional Multiple Listing Service, Inc. as of September 15, 2026 1:42 AM UTC This information is for your personal, non-commercial use and may not be used for any purpose other than to identify prospective properties you may be interested in purchasing. Display of MLS data is usually deemed reliable but is NOT guaranteed accurate by the MLS. Buyers are responsible for verifying the accuracy of all information and should investigate the data themselves or retain appropriate professionals. Information from sources other than the Listing Agent may have been included in the MLS data. Unless otherwise specified in writing, Broker/Agent has not and will not verify any information obtained from other sources. The Broker/Agent providing the information contained herein may or may not have been the Listing and/or Selling Agent.
 All measurements and all calculations of area are approximate. Information provided by Seller/Other sources, not verified by Broker. All interested persons should independently verify accuracy of information. Provided properties may or may not be listed by the office/agent presenting the information. Data maintained by MetroList© may not reflect all real estate activity in the market.
All real estate content on this site is subject to the Federal Fair Housing Act of 1968, as amended, which makes it illegal to advertise any preference, limitation or discrimination because of race, color, religion, sex, handicap, family status or national origin or an intention to make any such preference, limitation or discrimination.
MetroList CA data last updated: September 15, 2026 12:44 AM UTC
All measurements and all calculations of area are approximate. Information provided by Seller/Other sources, not verified by Broker. All interested persons should independently verify accuracy of information. Provided properties may or may not be listed by the office/agent presenting the information. Data maintained by MetroList© may not reflect all real estate activity in the market.
All real estate content on this site is subject to the Federal Fair Housing Act of 1968, as amended, which makes it illegal to advertise any preference, limitation or discrimination because of race, color, religion, sex, handicap, family status or national origin or an intention to make any such preference, limitation or discrimination.
MetroList CA data last updated: September 15, 2026 12:44 AM UTC 