
Views
Address
11473 Huntington Village Lane, Gold River, CA
Price
$ 1,399,000
Property Attributes
- MLS#226065260
- TypeSingle Family
- Listing Status Active
- CountySACRAMENTO
- CityGold River
- AreaGold River
- NeighborhoodGold River
- Zip95670
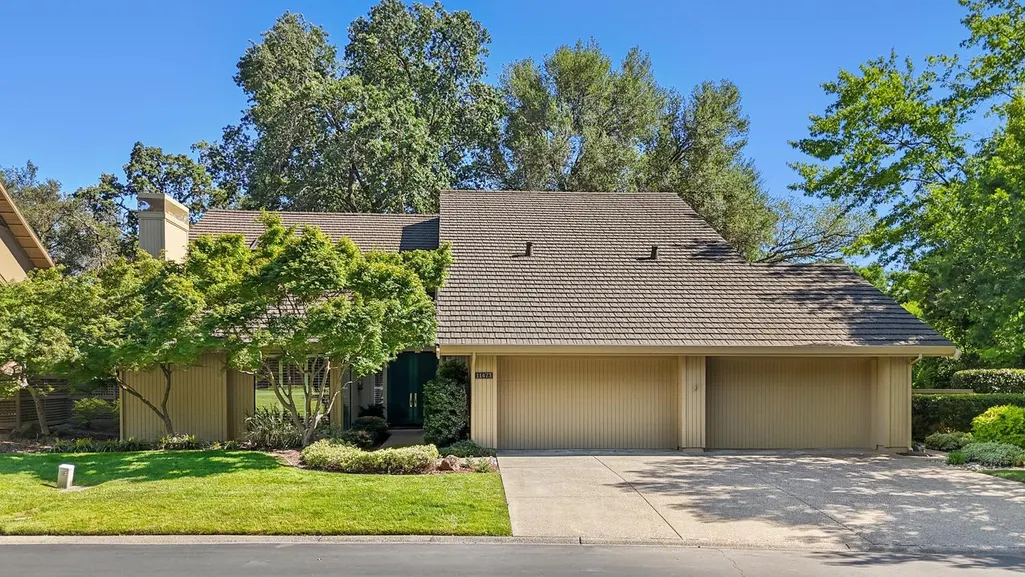
- StyleContemporary
- Year Built1997
- Price$ 1,399,000
- Bedrooms4
- Full Bathrooms4
- Half Bathrooms2
- Sqr Footage4780
- Lot Size0.474 Acres
Data Source:
MetroList MLS
Property Description
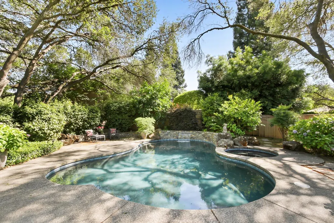
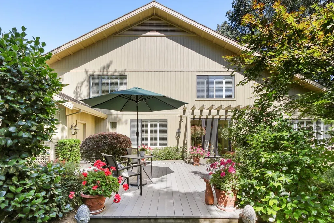
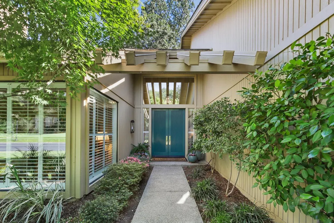
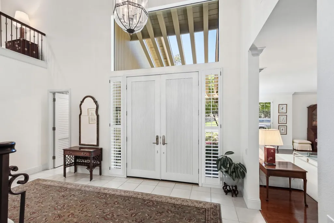
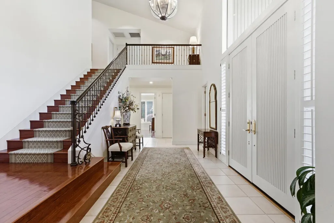
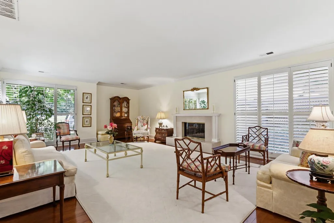
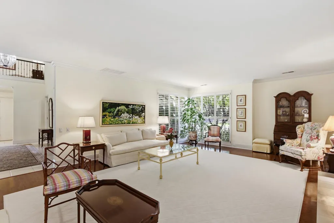
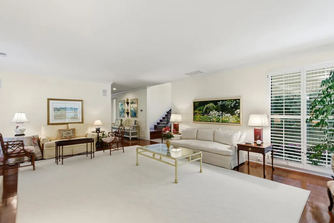
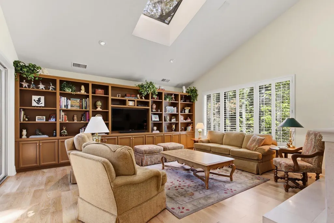
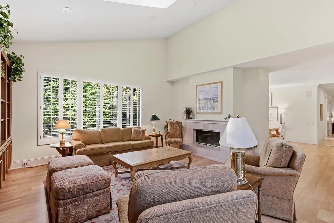
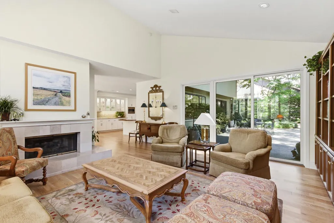
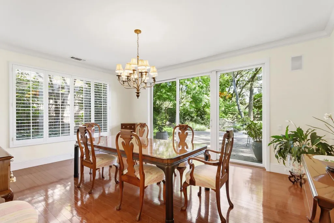
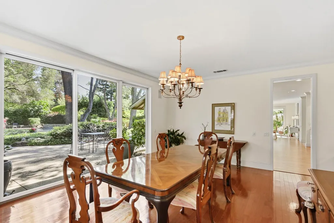
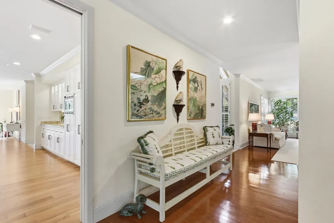
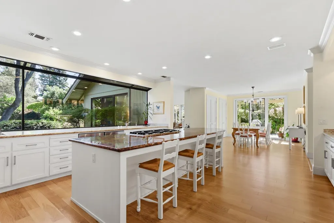
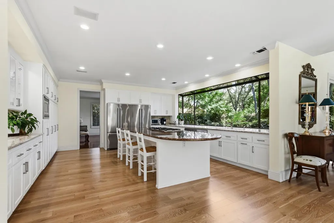
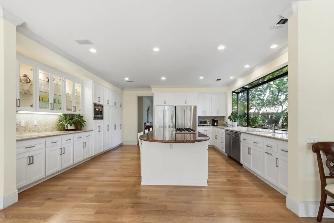
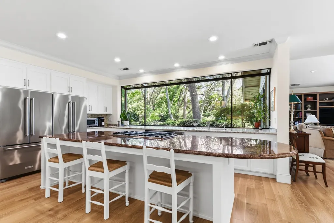
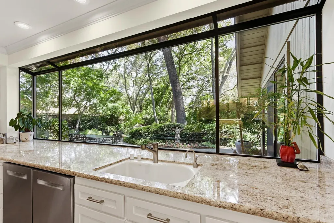
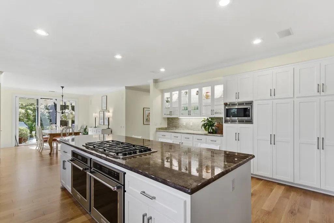
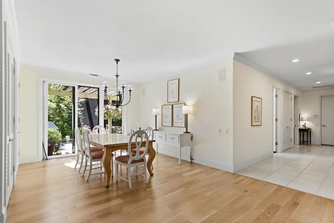
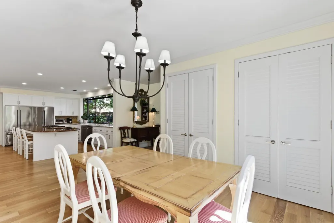
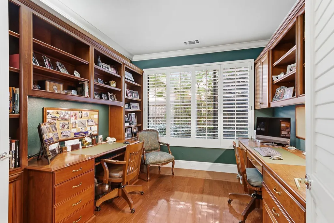
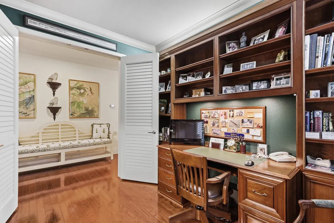
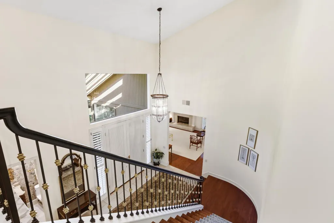
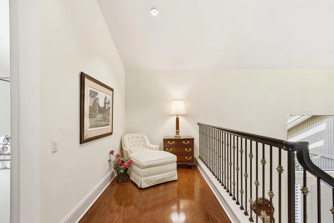
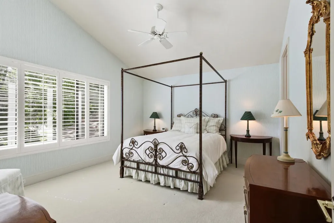
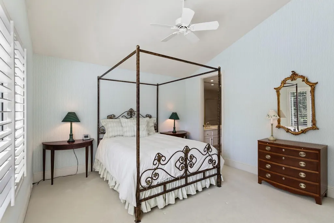
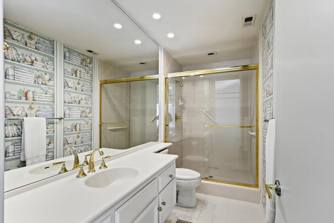
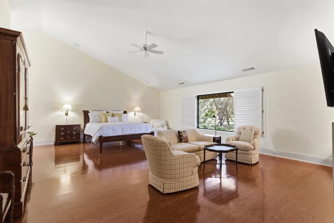
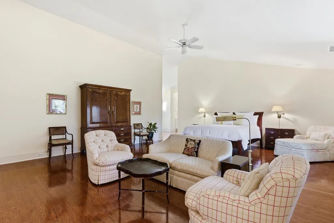
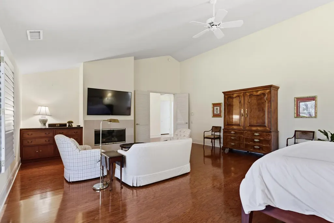
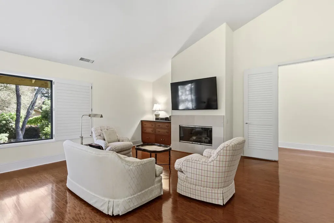
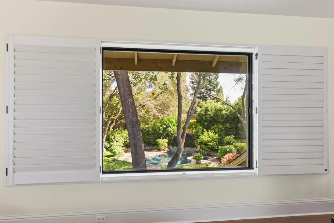
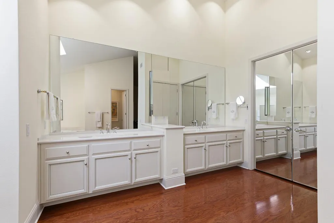
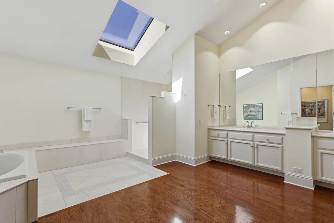
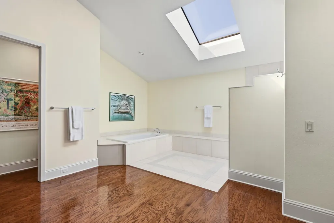
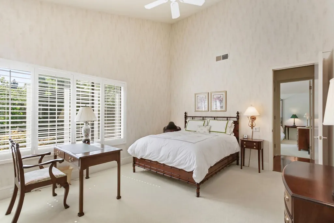
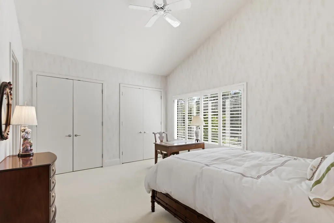
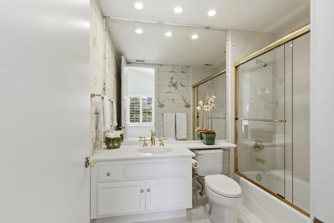
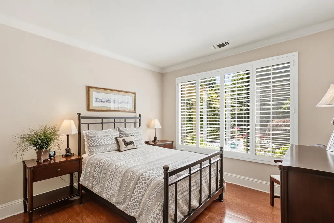
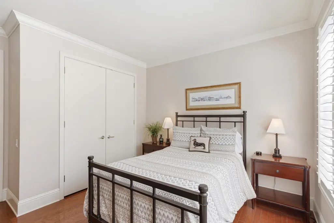
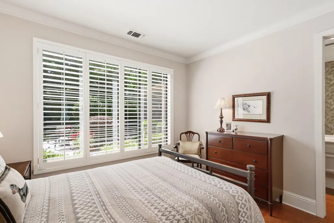
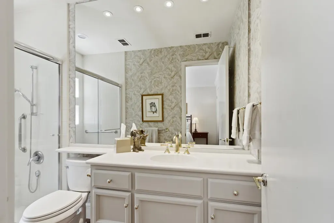
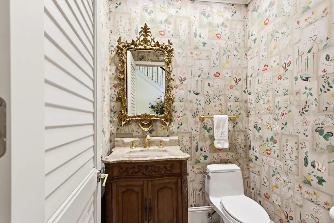
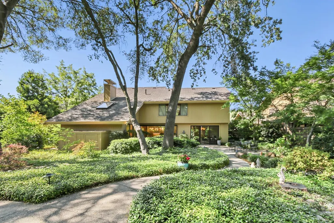
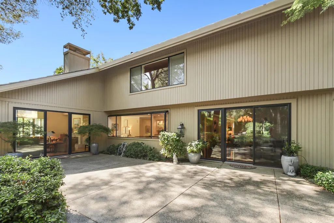
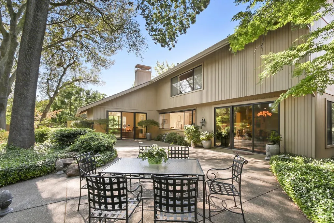
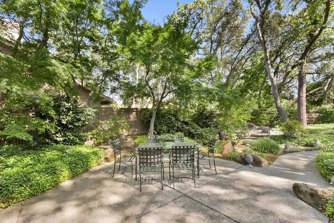
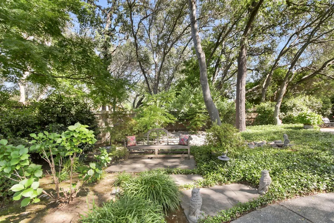
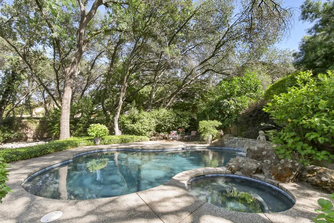
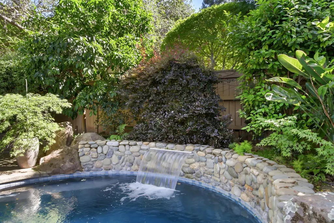
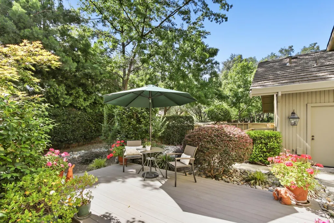
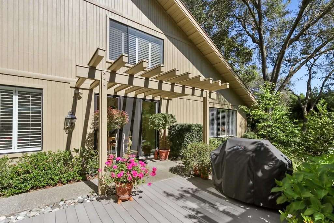
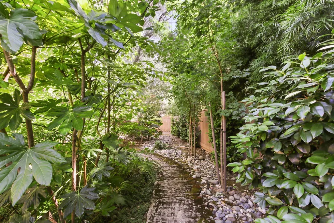
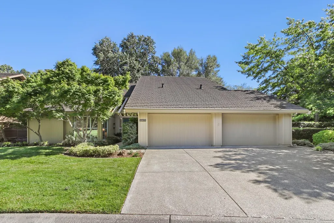
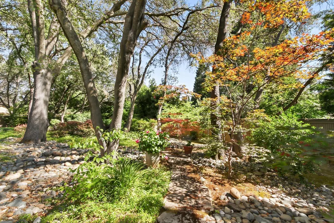
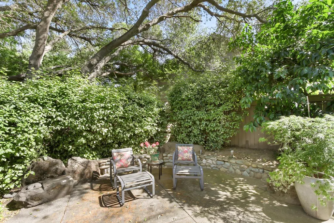
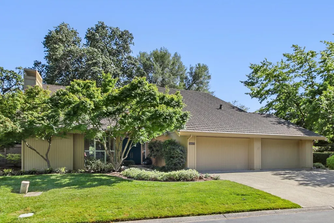
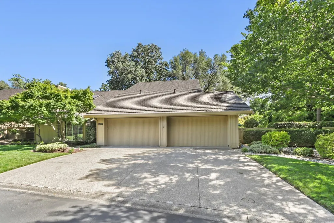
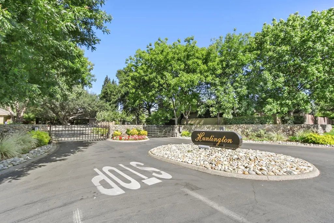
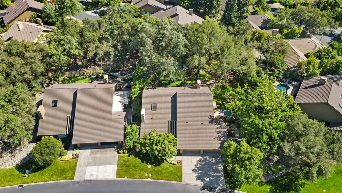
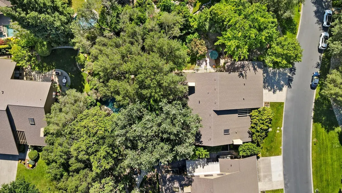
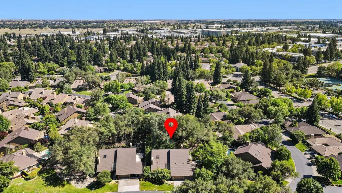
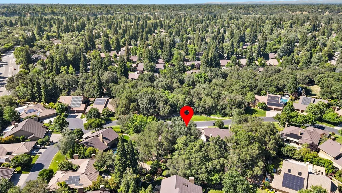
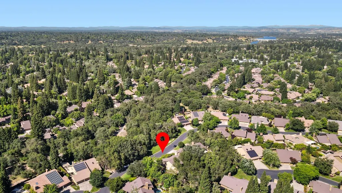
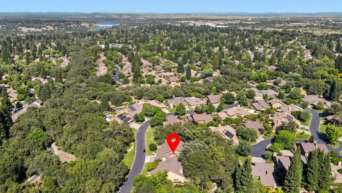
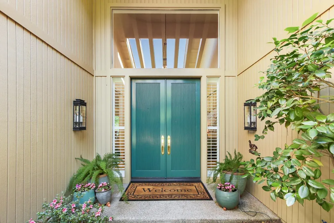
GOLD RIVER- Nestled within the most prestigious and sought-after village in Gold River, this extraordinary estate offers an unmatched blend of luxury, privacy, and timeless elegance on a sprawling .47-acre lot. Showcasing the largest Powell floor plan with approximately 4,800 sq ft, this impressive residence is designed for grand-scale entertaining while maintaining a warm and inviting atmosphere for everyday living. The thoughtfully crafted layout offers exceptional privacy and functionality. Spectacular Chef inspired kitchen offering sensational views of beautiful gardens. Featuring a Grand upstairs primary retreat with breathtaking natural views, lavishly remodeled primary bath including an oversized walk-in shower & separate soaking tub. Spacious ensuite secondary bedrooms, and a desirable downstairs ensuite ideal for guests or multigenerational living. A dedicated executive office provides the perfect work-from-home setting. Designed for both elegant entertaining and comfortable living, the home features formal and informal dining spaces, expansive gathering areas, and walls of windows that flood the interiors with natural light while framing serene outdoor vistas from nearly every room. Step outside to your own resort-inspired sanctuary complete with multiple patios, a sparkling pool and spa, and an extraordinary open backdrop that creates the feeling of a private park extending beyond your backyard. The grounds offer rare tranquility and a true connection to nature rarely found in such a premier neighborhood. Additional highlights include a 4-car garage, three HVAC units, and a durable stone-coated steel roof. This is a rare opportunity to own one of Huntington Village's finest residences Gold River HOA maintains full exterior painting, front yard landscape maintenance, gate and private streets.
| Price History | |
|---|---|
| 5/23/2026 | Listed $1,450,000 |
| 8/10/2026 | 4$1,399,000 |
General Features
| Sewer | Public Sewer |
|---|---|
| Heating | Central,Gas,MultiUnits |
| Cooling | Ceiling Fan(s),Central,MultiUnits |
| Utilities | Cable Available,Sewer In & Connected,Underground Utilities,Natural Gas Connected |
| Roof | Metal |
| Appliances | Gas Cook Top,Gas Water Heater,Built-In Refrigerator,Dishwasher,Disposal,Microwave,Double Oven |
| HOA Fee | 506 |
| Garage Spaces | 4.0 |
| Association Fee Includes | MaintenanceGrounds,Security |
| Architectural Style | Contemporary |
| Pool Features | Built-In,Gunite Construction |
| Restrictions | Board Approval,Signs,Exterior Alterations,Guests,Parking |
| Construction Materials | Frame,Wood |
| Pets Allowed | Yes |
| Year Built | 1997 |
| Electric | 220 Volts |
| Stories Count | 2 |
| Property Subtype | Single Family Residence |
| Assoc Fee Paid Per | Monthly |
| County | Sacramento |
| Property Type | Residential |
| Association Amenities | Greenbelt,Trails |
| HOA | Yes |
| Subdivision Name | Gold River |
| Full Baths | 4 |
| Close Price | 0.0 |
| Status | Active |
| Directions | From Sunrise Blvd,to Gold Country Blvd,to Gold Rush Drive to Huntington Village. |
| City | Gold River |
| Senior Community Y/N | No |
| High School District | San Juan Unified |
| Zoning Description | SPA |
| Open Parking Spaces | 0.0 |
| MLS Area | 10670 |
| Lot Size Square Feet | 20647.0 |
| Carport Spaces | 0.0 |
| Spa Features | Spa/Hot Tub Built-In |
| Home Warranty Y/N | No |
| Builder Name | Powell |
| Standard Status | Active |
| Middle/Junior School District | San Juan Unified |
| Elementary School District | San Juan Unified |
| Year Built Source | Assessor Auto-Fill |
Interior Features
| Flooring | Carpet,Tile,Wood |
|---|---|
| Total Fireplaces | 3 |
| Fireplace Features | Living Room,Primary Bedroom,Family Room,Gas Piped |
| Window Features | Dual Pane Full,Skylight(s),Window Screens |
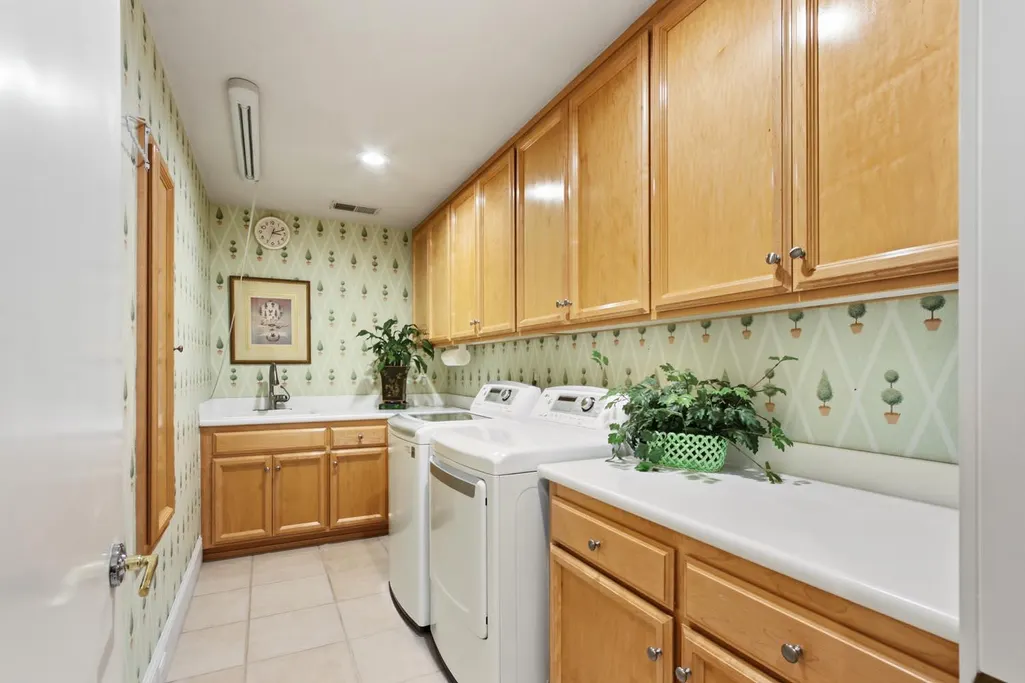
| Laundry Features | Cabinets,Sink,Inside Room |
| Total Bedrooms | 4 |
| Room Type | Loft,Primary Bathroom,Primary Bedroom,Primary Bedrooms 2+,Family Room,Kitchen,Laundry,Living Room |
| LivingAreaSource | Assessor Auto-Fill |
| Kitchen Features | Pantry Cabinet,Slab Counter,Island,Stone Counter |
| Total Baths | 6 |
| 1/2 Baths | 2 |
| Primary Bathroom Features | Shower Stall(s),Double Sinks,Soaking Tub,Walk-In Closet |
| Living Room Features | Other |
| Dining Room Features | Breakfast Nook,Formal Room,Dining Bar |
| Primary Bedroom Features | Sitting Area |
| Family Room Features | View |
| RoomBathsOtherFeatures | Shower Stall(s),Tub w/Shower Over |
Exterior Features
| Fencing | Back Yard |
|---|---|
| Parking Features | Attached,Garage Door Opener,Garage Facing Front |
| Lot Features | Auto Sprinkler F&R,Curb(s)/Gutter(s),Gated Community,Landscape Back,Landscape Front |
| Water Source | Water District,Private |
| Total Parking | 0.0 |
| Foundation Details | Slab |
| Spa | Yes |
| Lot Size Acres | 0.474 |
| Road Surface Type | Paved |
| Private Pool | Yes |
| Lot Size Source | Assessor Auto-Fill |
| Road Responsibility | Private Maintained Road |
| Horse Y/N | No |
Amenities
- Foreclosure
- Views
- Short Sale
- New Construction
- Adult 55+
- Lease To Own
- No HOA Fees
- Furnished
- Primary On Main
- Air Conditioning
- Seller Finance
- Green
- Fixer Upper
- Horse
- Golf
- Fireplace
- Deck
- Garage
- Basement
- Pool
Property vs Single Family Average in 95670
Price
Year Built
Visits

 Based on information from California Regional Multiple Listing Service, Inc. as of September 12, 2026 1:17 PM UTC This information is for your personal, non-commercial use and may not be used for any purpose other than to identify prospective properties you may be interested in purchasing. Display of MLS data is usually deemed reliable but is NOT guaranteed accurate by the MLS. Buyers are responsible for verifying the accuracy of all information and should investigate the data themselves or retain appropriate professionals. Information from sources other than the Listing Agent may have been included in the MLS data. Unless otherwise specified in writing, Broker/Agent has not and will not verify any information obtained from other sources. The Broker/Agent providing the information contained herein may or may not have been the Listing and/or Selling Agent.
