
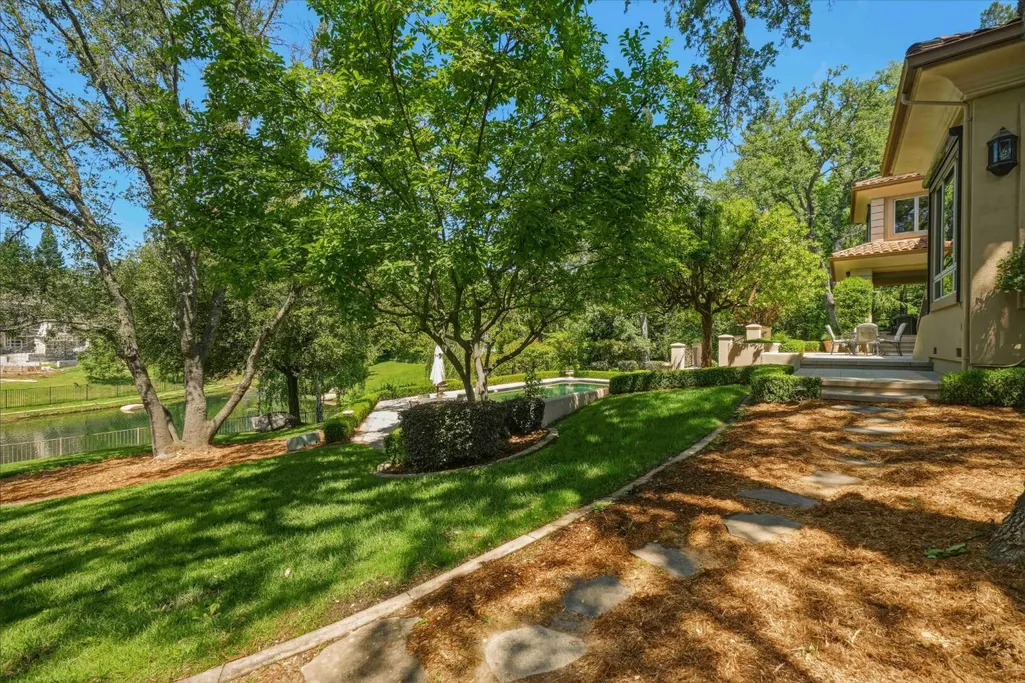
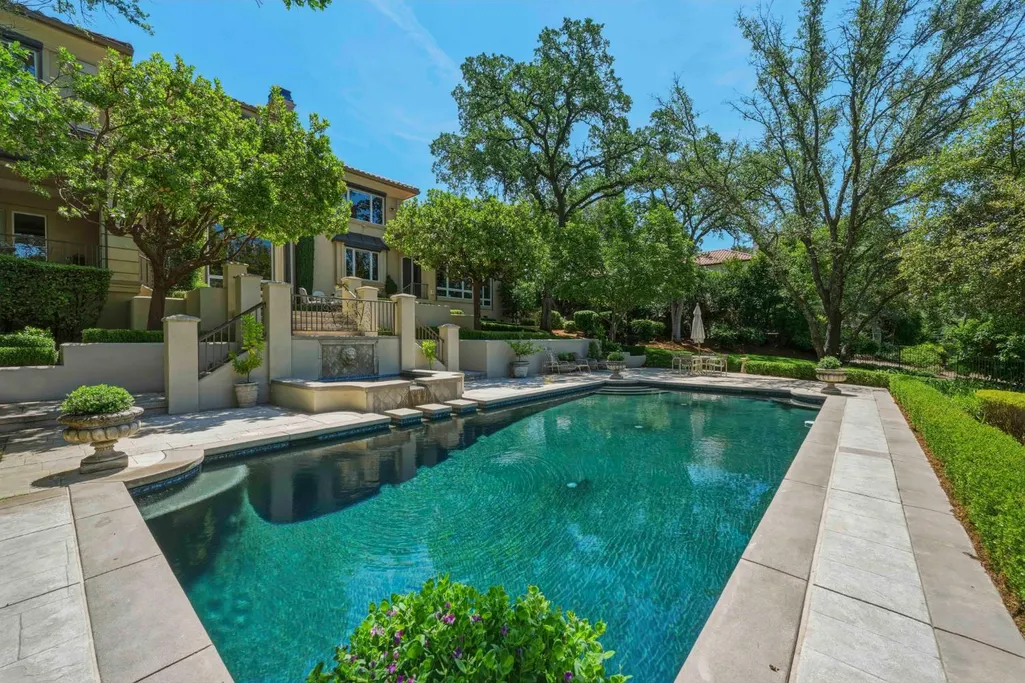
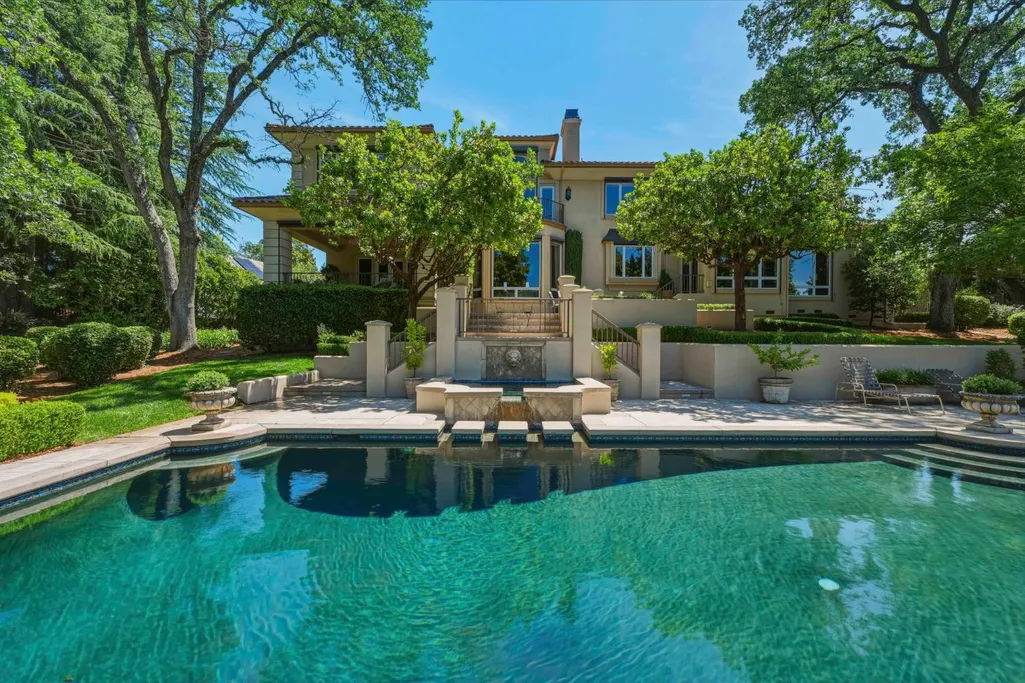
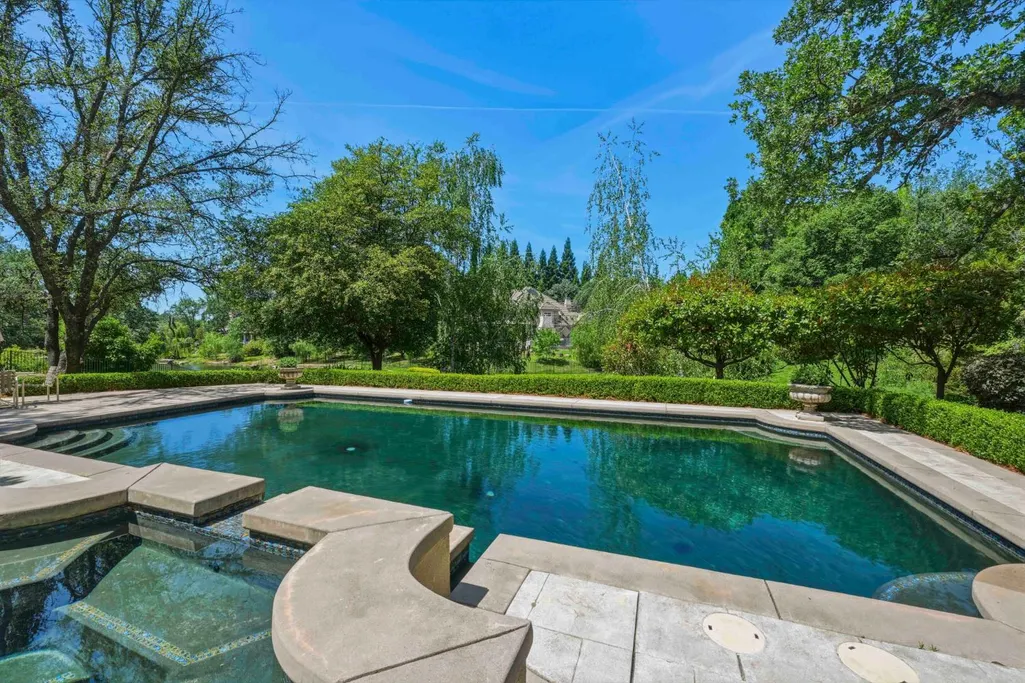
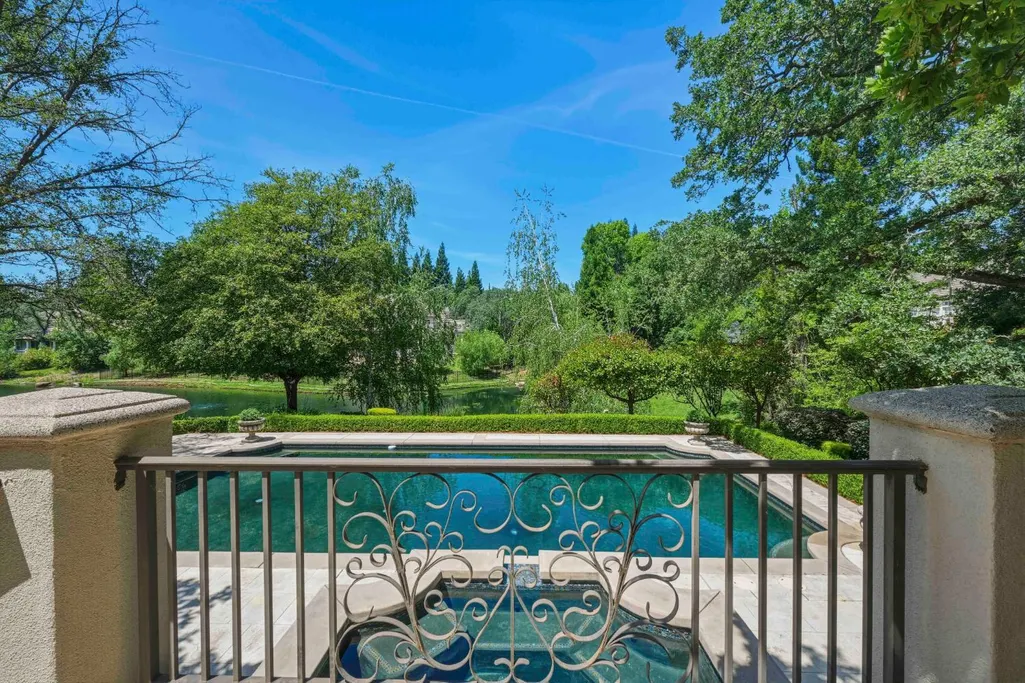
Water Views
Address
5122 Ellington Court, Granite Bay, CA
Price
$ 3,100,000
Property Attributes
- MLS#226060863
- TypeSingle Family
- Listing Status Active
- CountyPLACER
- CityGranite Bay
- AreaGranite Bay
- NeighborhoodWexford
- Zip95746
- StyleMediterranean
- Year Built1994
- Price$ 3,100,000
- Bedrooms4
- Full Bathrooms4
- Half Bathrooms0
- Sqr Footage7000
- Lot Size0.799 Acres
Data Source:
MetroList MLS
Property Description
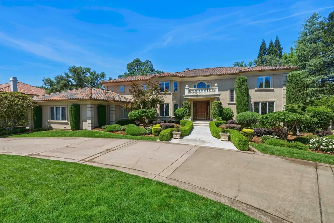
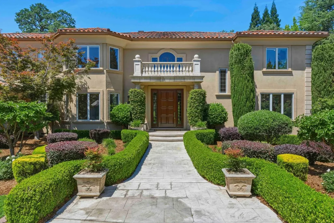
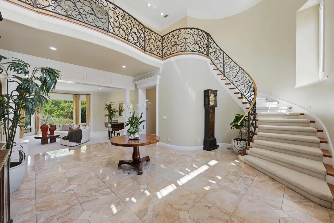
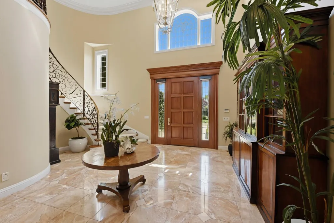
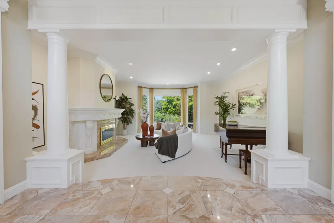
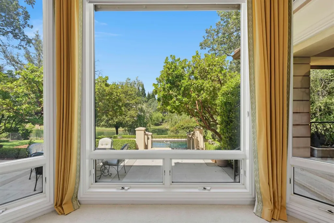
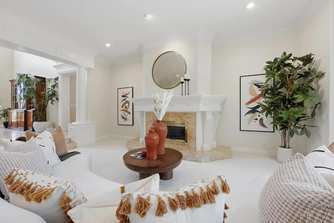
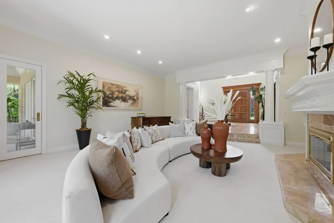
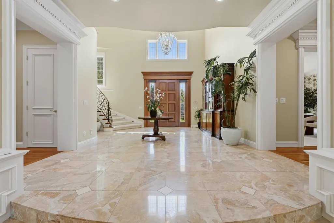
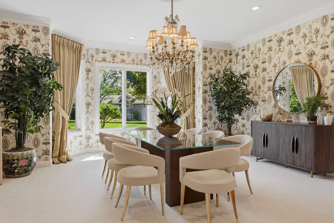
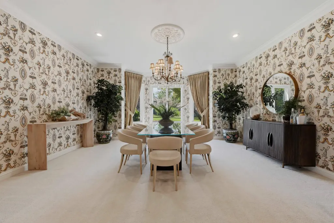
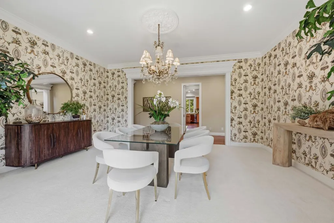
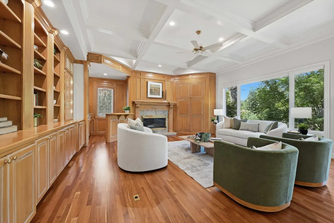
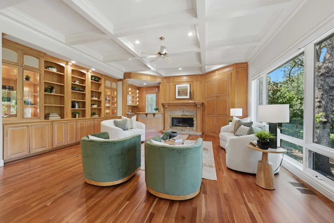
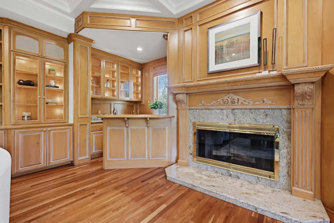
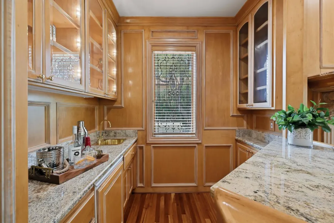
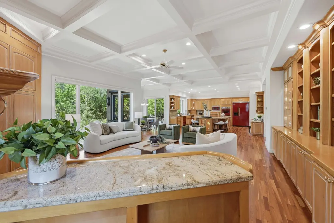
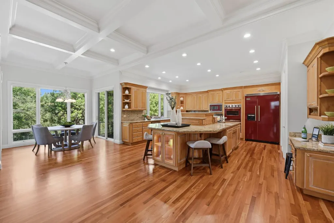
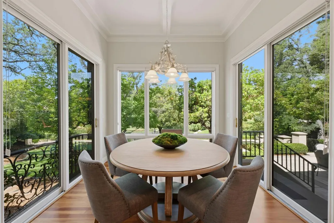
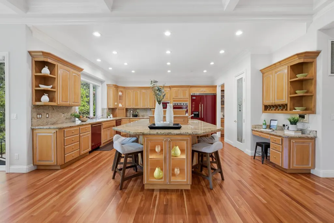
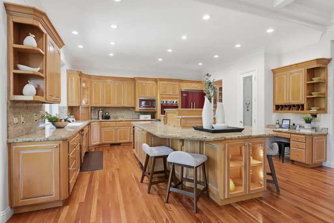
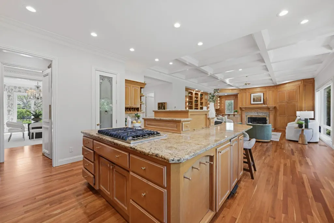
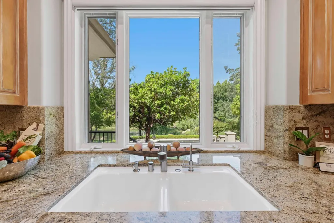
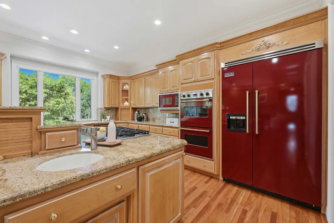
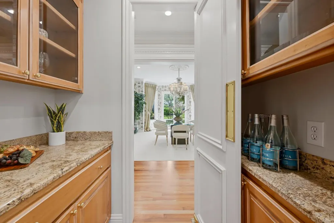
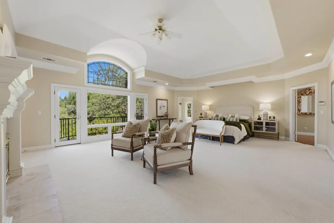
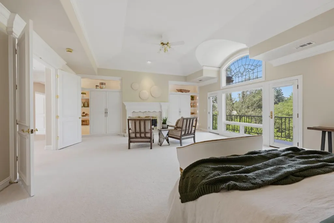
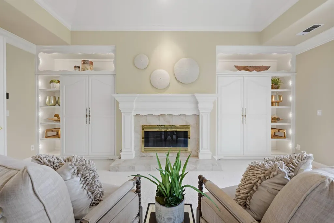
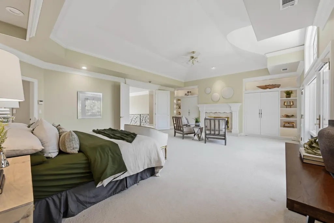
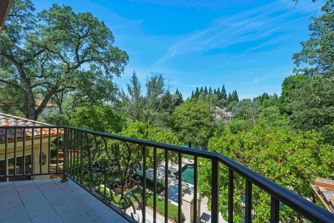
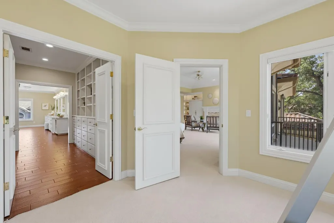
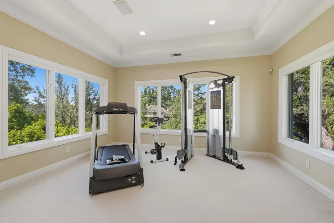
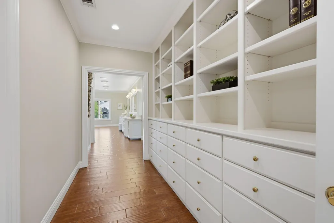
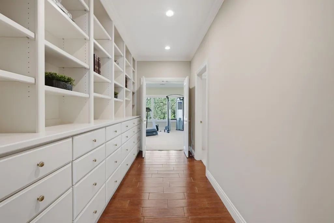
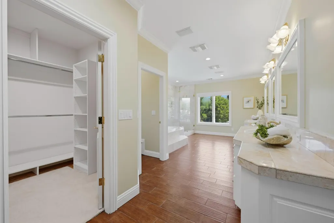
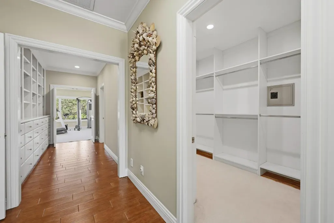
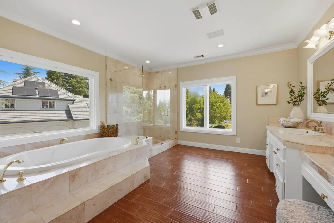
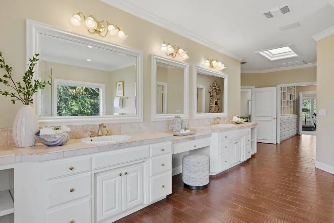
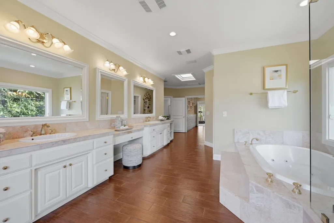
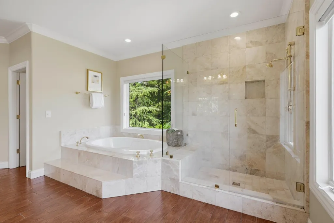
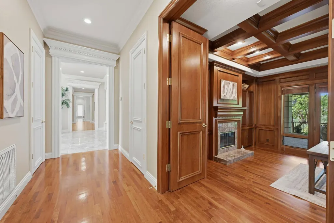
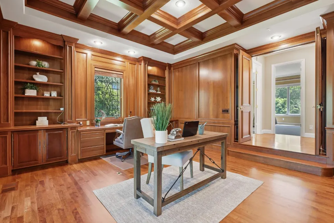
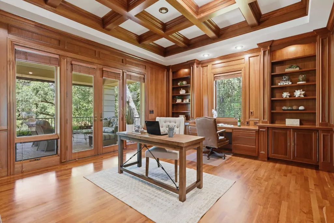
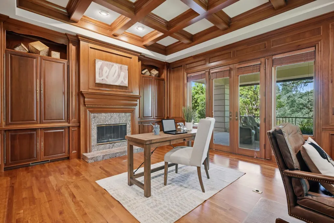
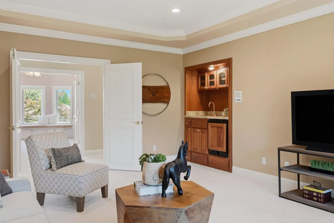
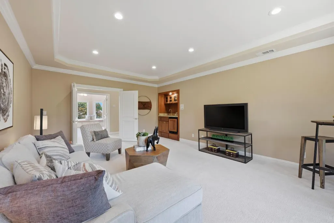
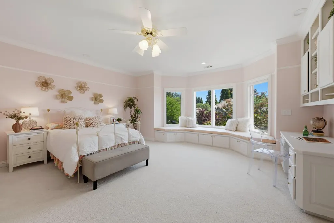
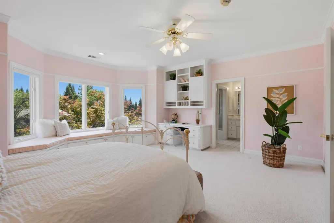
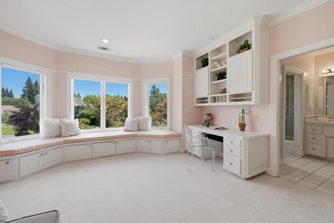
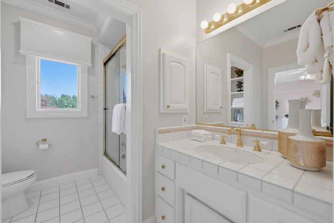
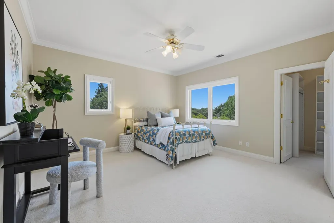
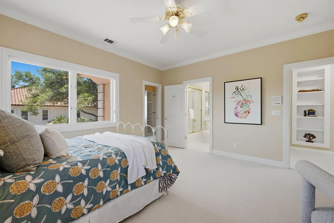
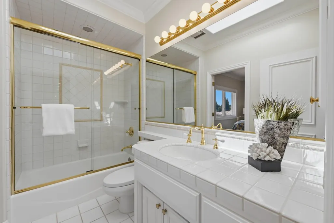
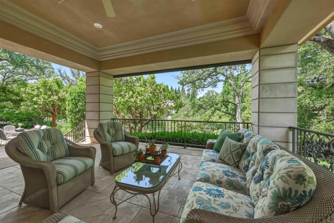
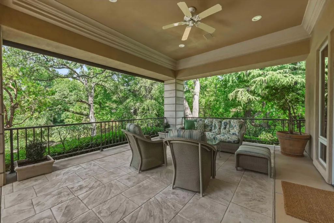
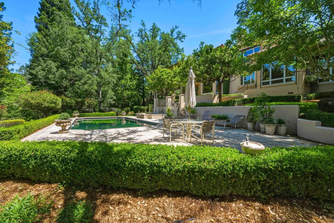
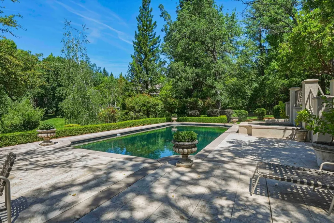
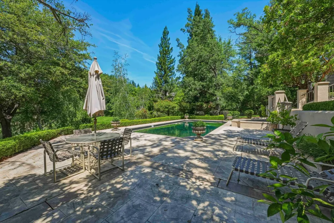
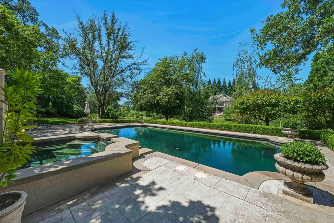
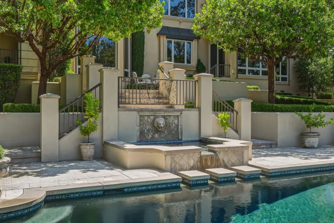
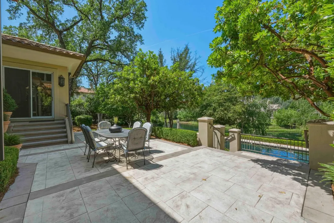
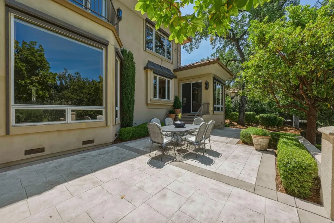
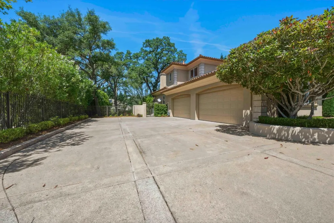
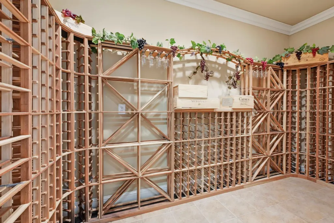
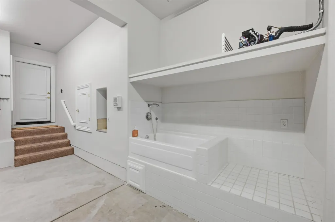
Built by Steve Mann of IDI Construction in 1994, this extraordinary custom estate offers approximately 7,000 square feet of elegant living space on nearly .8 of an acre overlooking the pond within the prestigious guard-gated community of Wexford. Sophisticated yet warm, this home is the perfect blend of timeless architecture, exceptional craftsmanship and luxurious comfort. Designed for both grand entertaining and everyday living, the enormous gourmet kitchen flows seamlessly into the expansive family room and features top-of-the-line Viking appliances, double dishwashers, gas cooktop, butler's pantry, oversized island with appliance garage and abundant custom cabinetry. Stunning leaded glass windows, rich hardwood floors, marble entry and a sweeping showcase staircase create an unforgettable first impression. The richly appointed office is a true retreat with paneled walls, built-in bookcases, fireplace, hardwood flooring and dramatic boxed beam ceiling. A remote bedroom on the main level provides ideal flexibility for guests or multigenerational living. Featuring 5 bedrooms, an office and 4.5 bathrooms, the floor plan is both functional and incredibly spacious. The luxurious primary suite is simply spectacular, offering a private fireplace, exercise room or secondary office, dual walk-in closets, walk-in linen storage, double marble vanities, jetted tub and stall shower all designed to create a true resort-like experience. Additional amenities include a dumb waiter, climate-controlled wine room, dog washing station and countless custom details throughout. Elegant and spacious are the perfect words to describe this remarkable residence. Simply stated WOW! Located within the highly desirable Eureka Union School District and Roseville Joint Union High School District (Granite Bay High School).
| Price History | |
|---|---|
| 5/14/2026 | Listed $3,400,000 |
| 7/20/2026 | 9$3,100,000 |
General Features
| Sewer | Public Sewer |
|---|---|
| Heating | Central,MultiUnits,Natural Gas |
| Cooling | Ceiling Fan(s),Central,MultiUnits |
| Utilities | Sewer In & Connected,Natural Gas Connected |
| Roof | Tile |
| Appliances | Gas Cook Top,Built-In Refrigerator,Dishwasher,Disposal,Microwave,Double Oven |
| HOA Fee | 416 |
| Garage Spaces | 4.0 |
| Architectural Style | Mediterranean |
| Pool Features | Built-In |
| Construction Materials | Stucco |
| Year Built | 1994 |
| Electric | 440 Volts |
| View | Water |
| Stories Count | 2 |
| Topography | Rolling |
| Property Subtype | Single Family Residence |
| Assoc Fee Paid Per | Monthly |
| County | Placer |
| Property Type | Residential |
| Association Amenities | Tennis Courts |
| HOA | Yes |
| Subdivision Name | Wexford |
| Facing Direction | East |
| Full Baths | 4 |
| Close Price | 0.0 |
| Status | Active |
| Directions | From Sierra College take East Roseville Parkway to the entrance of Wexford (Wexford Circle) Once through the gate take Wexford Circle around to the stop sign and turn left. Then turn right on to Elli |
| City | Granite Bay |
| Senior Community Y/N | No |
| High School District | Roseville Joint |
| Zoning Description | RS-AG-B-X |
| Open Parking Spaces | 0.0 |
| MLS Area | 12746 |
| Lot Size Square Feet | 34804.0 |
| Carport Spaces | 0.0 |
| Spa Features | Spa/Hot Tub Built-In |
| Home Warranty Y/N | No |
| Builder Name | Steve Mann/IDI Construction |
| Standard Status | Active |
| Middle/Junior School District | Eureka Union |
| Elementary School District | Eureka Union |
| Year Built Source | Assessor Auto-Fill |
Interior Features
| Interior Amenities | Wet Bar |
|---|---|
| Flooring | Carpet,Stone,Tile,Wood |
| Total Fireplaces | 4 |
| Fireplace Features | Living Room,Primary Bedroom,Family Room |
| Window Features | Dual Pane Full |
| Laundry Features | Cabinets,Ground Floor,Inside Room |
| Total Bedrooms | 4 |
| Room Type | Primary Bedroom,Office,Dining Room,Family Room,Temp Controlled Room,Wine Cellar,Kitchen,Laundry,Living Room |
| LivingAreaSource | Owner |
| Kitchen Features | Butlers Pantry,Pantry Cabinet,Dumb Waiter,Granite Counter,Kitchen/Family Combo |
| Total Baths | 4 |
| Primary Bathroom Features | Shower Stall(s),Double Sinks,Jetted Tub,Walk-In Closet 2+ |
| Living Room Features | View |
| Dining Room Features | Breakfast Nook,Formal Room,Dining Bar |
| Primary Bedroom Features | Balcony,Sitting Room |
| Family Room Features | Great Room,View |
| RoomBathsOtherFeatures | Shower Stall(s),Stone,Tile,Tub w/Shower Over |
Exterior Features
| Fencing | Full |
|---|---|
| Parking Features | Restrictions,Garage Door Opener,Garage Facing Side |
| Lot Features | Auto Sprinkler F&R,Cul-De-Sac,Gated Community |
| Water Source | Public |
| Total Parking | 0.0 |
| Foundation Details | Raised |
| Spa | Yes |
| Lot Size Acres | 0.799 |
| Road Surface Type | Asphalt |
| Private Pool | Yes |
| Lot Size Source | Assessor Auto-Fill |
| Road Responsibility | Private Maintained Road |
| Horse Y/N | No |
Amenities
- Foreclosure
- Views
- Short Sale
- New Construction
- Adult 55+
- Lease To Own
- No HOA Fees
- Furnished
- Primary On Main
- Air Conditioning
- Seller Finance
- Green
- Fixer Upper
- Horse
- Golf
- Fireplace
- Deck
- Garage
- Basement
- Pool
Property vs Single Family Average in 95746
Price
Year Built
Visits

 Based on information from California Regional Multiple Listing Service, Inc. as of September 13, 2026 1:19 PM UTC This information is for your personal, non-commercial use and may not be used for any purpose other than to identify prospective properties you may be interested in purchasing. Display of MLS data is usually deemed reliable but is NOT guaranteed accurate by the MLS. Buyers are responsible for verifying the accuracy of all information and should investigate the data themselves or retain appropriate professionals. Information from sources other than the Listing Agent may have been included in the MLS data. Unless otherwise specified in writing, Broker/Agent has not and will not verify any information obtained from other sources. The Broker/Agent providing the information contained herein may or may not have been the Listing and/or Selling Agent.
