
New Construction - Eco Friendly
Address
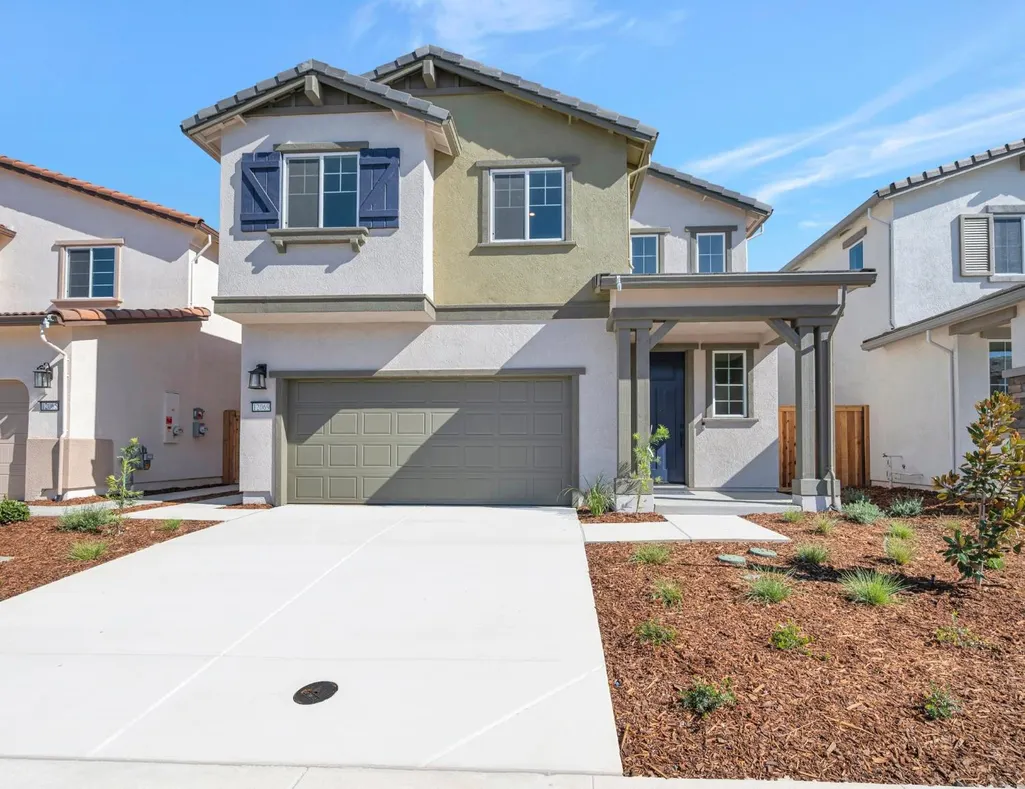
12069 Prades Way, Rancho Cordova, CA
Price
$ 568,924
Property Attributes
- MLS#226060149
- TypeSingle Family
- Listing Status Active
- CountySACRAMENTO
- CityRancho Cordova
- AreaRancho Cordova
- NeighborhoodRiverblossom at Montelena
- Zip95742
- StyleSingle Family Residence
- Year Built2026
- Price$ 568,924
- Bedrooms3
- Full Bathrooms2
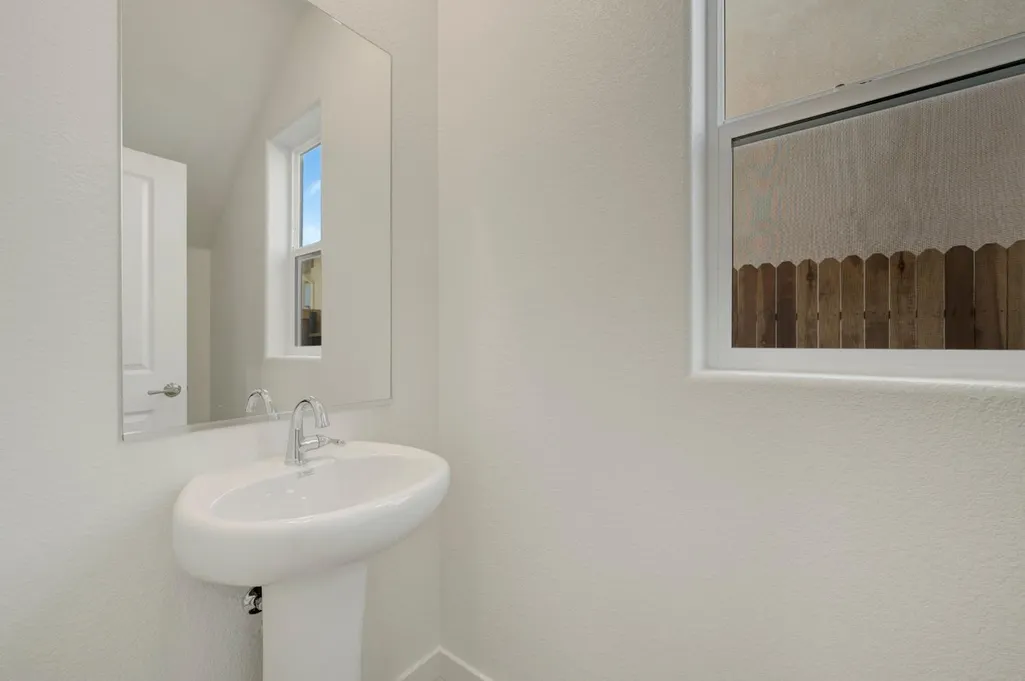
- Half Bathrooms1
- Sqr Footage1923
- Lot Size0.0782 Acres
Data Source:
MetroList MLS
Property Description
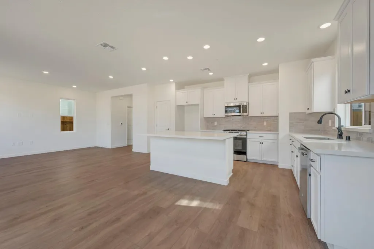
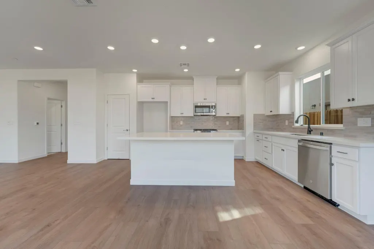
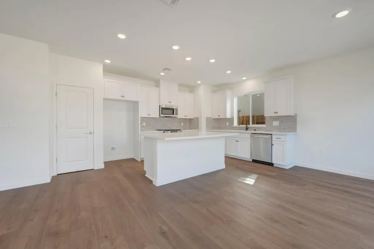
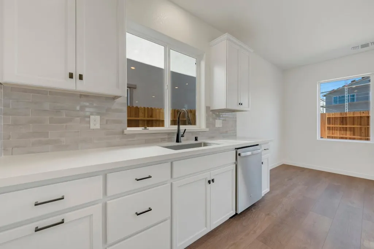
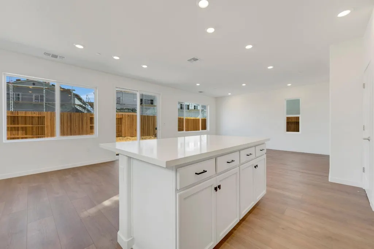
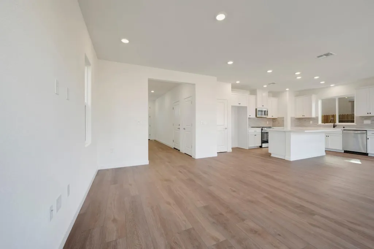
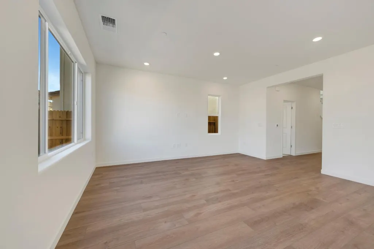
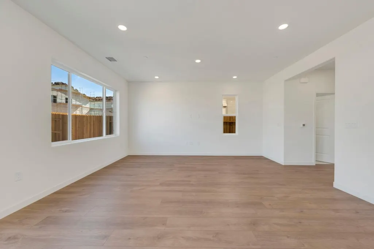
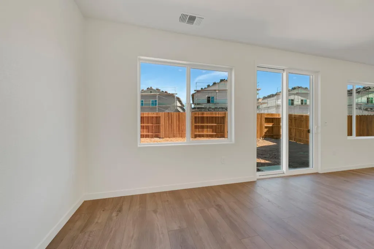
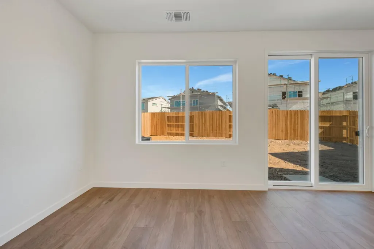
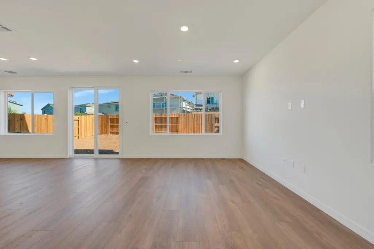
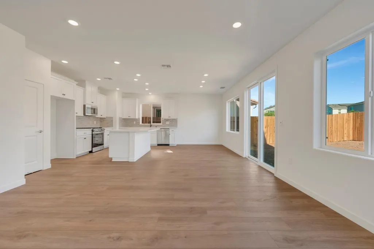
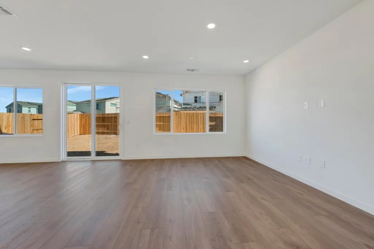
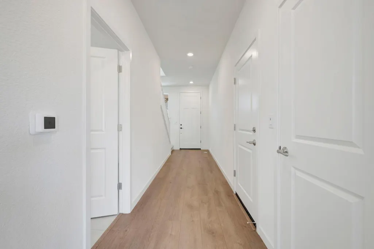
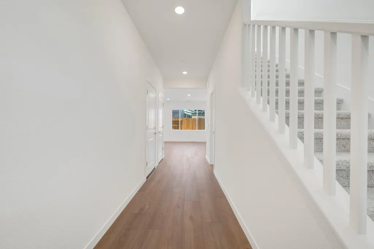
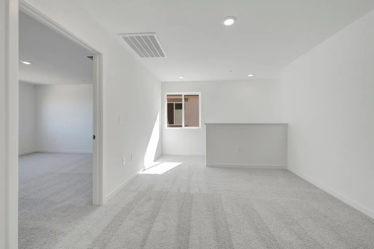
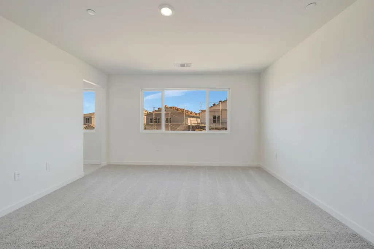
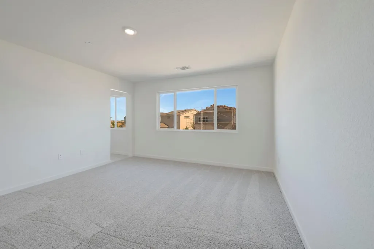
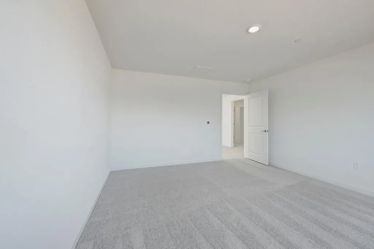
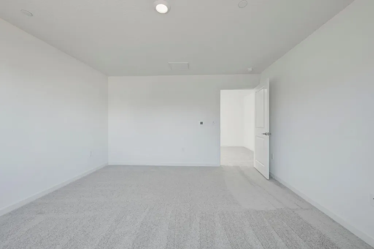
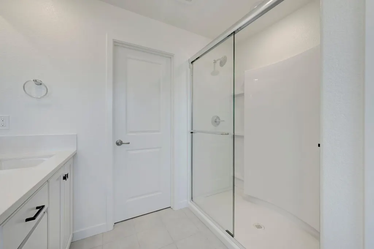
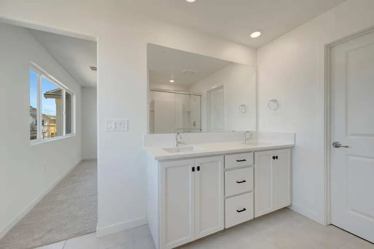
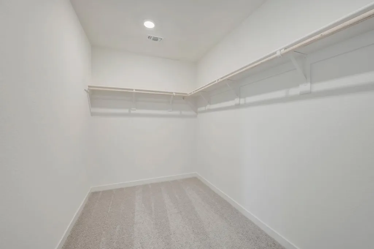
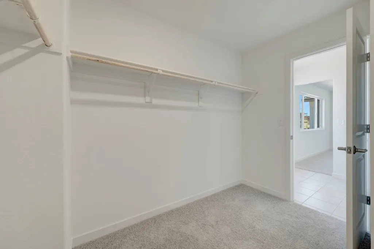
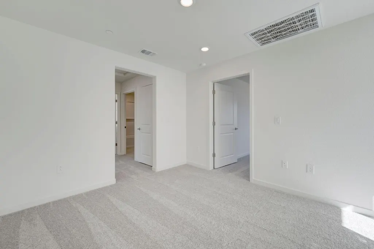
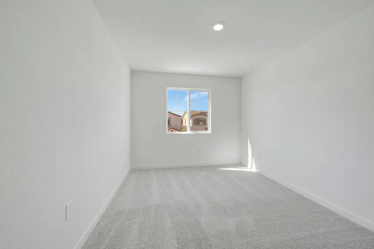
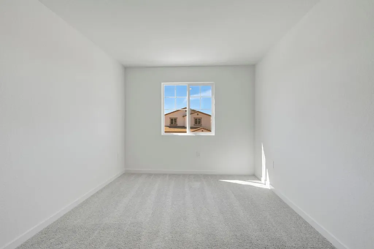
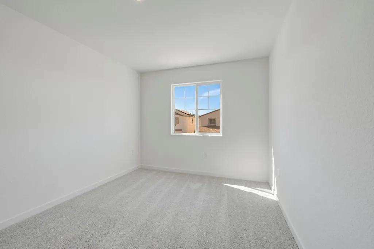
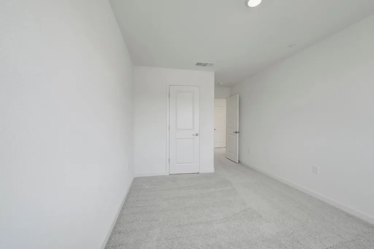
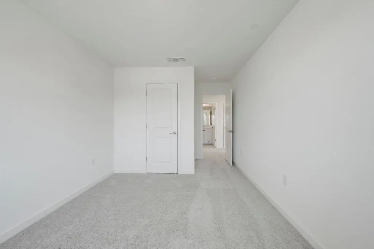
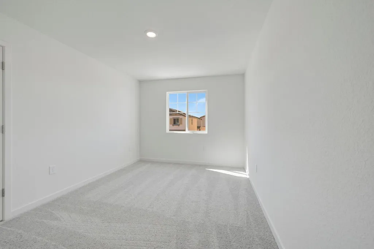
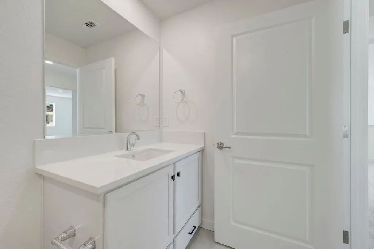
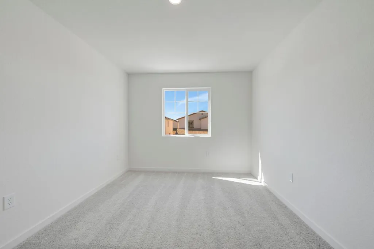
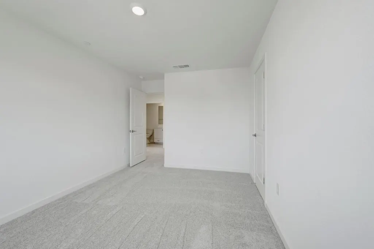
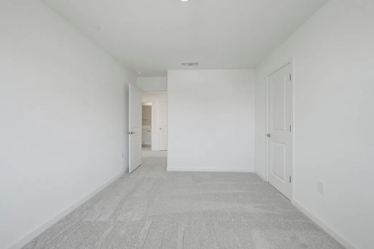
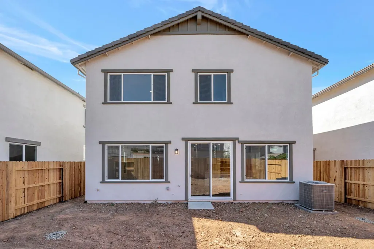
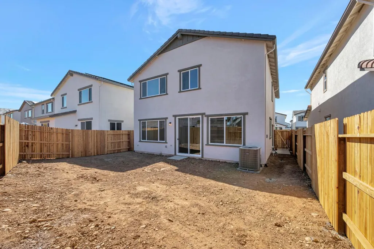
Discover modern living in this brand-new move-in ready Tri Pointe Home, the two-story Riverblossom at Montelena Plan 2. This beautifully designed two-story home features 3 bedrooms and 2.5 bathrooms, beginning with a welcoming foyer that seamlessly flows into the heart of the home. The open-concept dining and living areas create an inviting space for gathering, anchored by a thoughtfully designed kitchen with a large prep island. Upstairs, a versatile loft offers flexible living space, perfect for a home office, media room, or play area. The spacious primary suite serves as a true retreat, complete with an expansive walk-in closet. LivingSmart® features come standard, and the home includes options for solar purchase or lease.
| Price History | |
|---|---|
| 5/13/2026 | Listed $566,103 |
General Features
| Sewer | Public Sewer |
|---|---|
| Heating | Central |
| Cooling | Central |
| Utilities | Cable Connected,Sewer In & Connected,Internet Available,Solar,Natural Gas Connected |
| Roof | Tile |
| HOA Fee | 25 |
| Garage Spaces | 2.0 |
| Construction Materials | Stucco,Frame |
| Year Built | 2026 |
| Electric | 220 Volts |
| Stories Count | 2 |
| Topography | Level |
| Levels | Two |
| Property Subtype | Single Family Residence |
| Assoc Fee Paid Per | Monthly |
| County | Sacramento |
| Property Type | Residential |
| Association Amenities | None |
| HOA | Yes |
| Subdivision Name | Riverblossom at Montelena |
| Full Baths | 2 |
| Close Price | 0.0 |
| Status | Active |
| Directions | From Hwy 50 exit onto Sunrise Blvd. Left on Chrysanthy Blvd. Left on Cambery Drive. Right on Prades Way. Home is on the lefthand side. |
| City | Rancho Cordova |
| Senior Community Y/N | No |
| High School District | Elk Grove Unified |
| Zoning Description | RES |
| Open Parking Spaces | 0.0 |
| MLS Area | 10742 |
| Lot Size Square Feet | 3408.0 |
| Carport Spaces | 0.0 |
| Home Warranty Y/N | Yes |
| Property Condition | New Construction |
| Builder Name | Tri Pointe Homes |
| Standard Status | Active |
| Middle/Junior School District | Elk Grove Unified |
| Elementary School District | Elk Grove Unified |
| Year Built Source | Builder |
Interior Features
| Flooring | Other |
|---|---|
| Window Features | Dual Pane Full,Low E Glass Full |
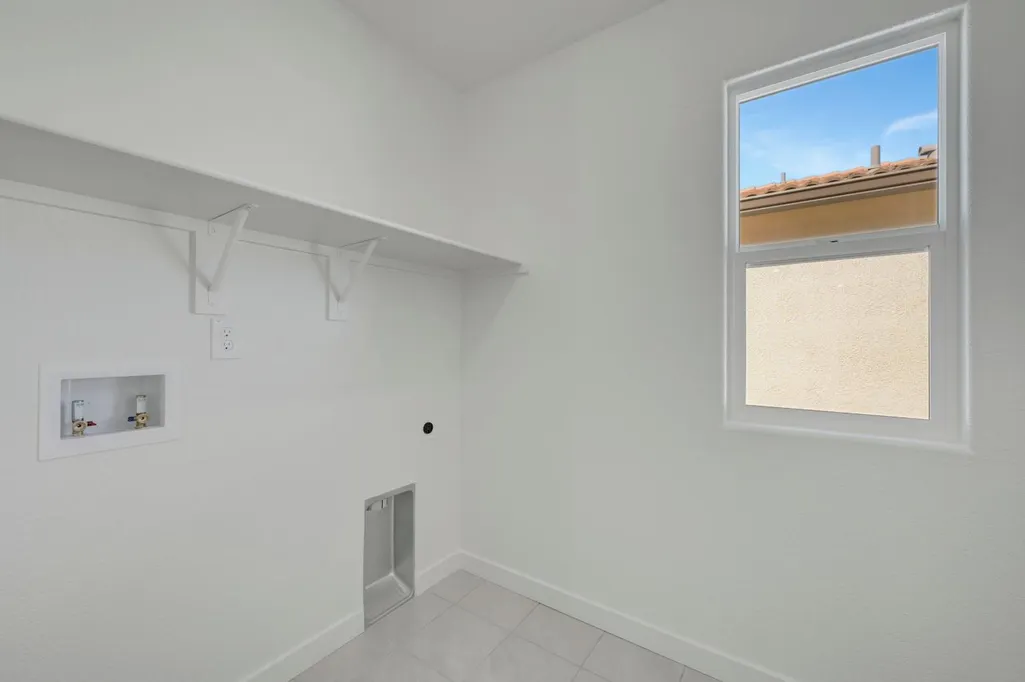
| Laundry Features | Upper Floor |
| Total Bedrooms | 3 |
| Room Type | Loft |
| LivingAreaSource | Builder |
| Kitchen Features | Pantry Closet,Island |
| Total Baths | 3 |
| 1/2 Baths | 1 |
| Primary Bathroom Features | Shower Stall(s),Double Sinks,Walk-In Closet |
| Living Room Features | Great Room |
| Dining Room Features | Dining/Family Combo |
| Family Room Features | Great Room |
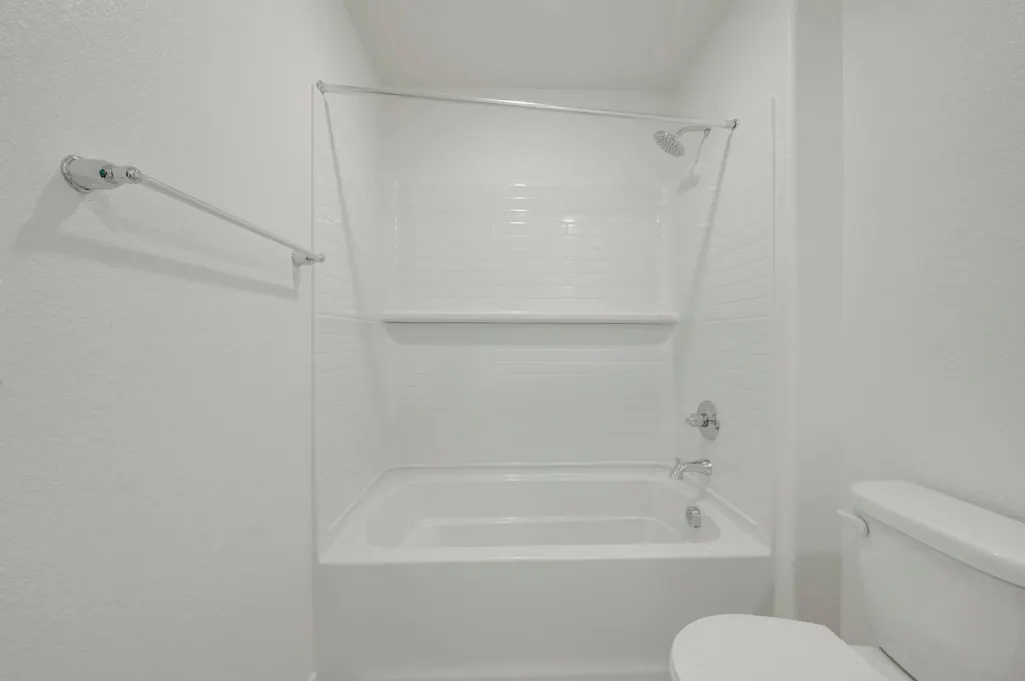
| RoomBathsOtherFeatures | Tub w/Shower Over |
Exterior Features
| Fencing | Back Yard,Wood |
|---|---|
| Parking Features | Garage Facing Front |
| Lot Features | Landscape Front |
| Water Source | Meter Paid |
| Total Parking | 0.0 |
| Foundation Details | Concrete,Slab |
| Spa | No |
| Lot Size Acres | 0.0782 |
| Private Pool | No |
| Lot Size Source | Builder |
| Builder Model | Plan 2 |
| Horse Y/N | No |
Amenities
- Foreclosure
- Views
- Short Sale
- New Construction
- Adult 55+
- Lease To Own
- No HOA Fees
- Furnished
- Primary On Main
- Air Conditioning
- Seller Finance
- Green
- Fixer Upper
- Horse
- Golf
- Fireplace
- Deck
- Garage
- Basement
- Pool
Property vs Single Family Average in 95742
Price
Year Built
Visits
In The Neighborhood
New Construction
Rancho Cordova
$ 579,864
- Type
- Single Family
- Size
- 2,181 SqFt
- Rooms
- 4 Beds + 3 Baths
 TRI Pointe Homes, Inc.
New Construction
Rancho Cordova
$ 537,090
- Type
- Single Family
- Size
- 1,752 SqFt
- Rooms
- 3 Beds + 2 Baths
TRI Pointe Homes, Inc.
 Based on information from California Regional Multiple Listing Service, Inc. as of September 14, 2026 1:17 PM UTC This information is for your personal, non-commercial use and may not be used for any purpose other than to identify prospective properties you may be interested in purchasing. Display of MLS data is usually deemed reliable but is NOT guaranteed accurate by the MLS. Buyers are responsible for verifying the accuracy of all information and should investigate the data themselves or retain appropriate professionals. Information from sources other than the Listing Agent may have been included in the MLS data. Unless otherwise specified in writing, Broker/Agent has not and will not verify any information obtained from other sources. The Broker/Agent providing the information contained herein may or may not have been the Listing and/or Selling Agent.
