
Views - Golf Course - Primary on Main - Adult 55+
Address
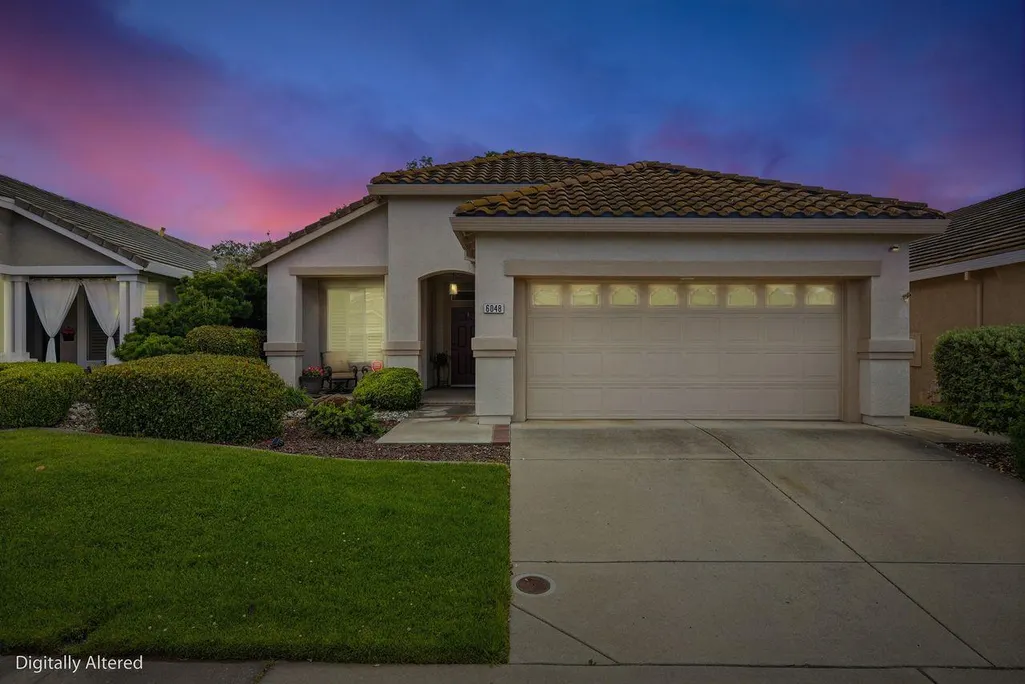
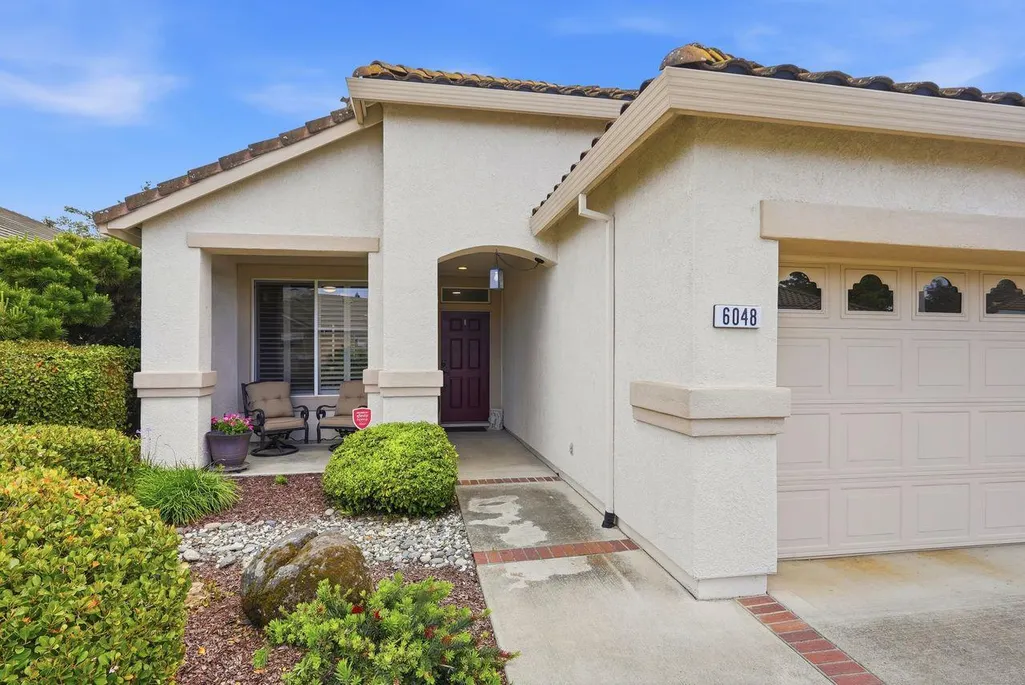
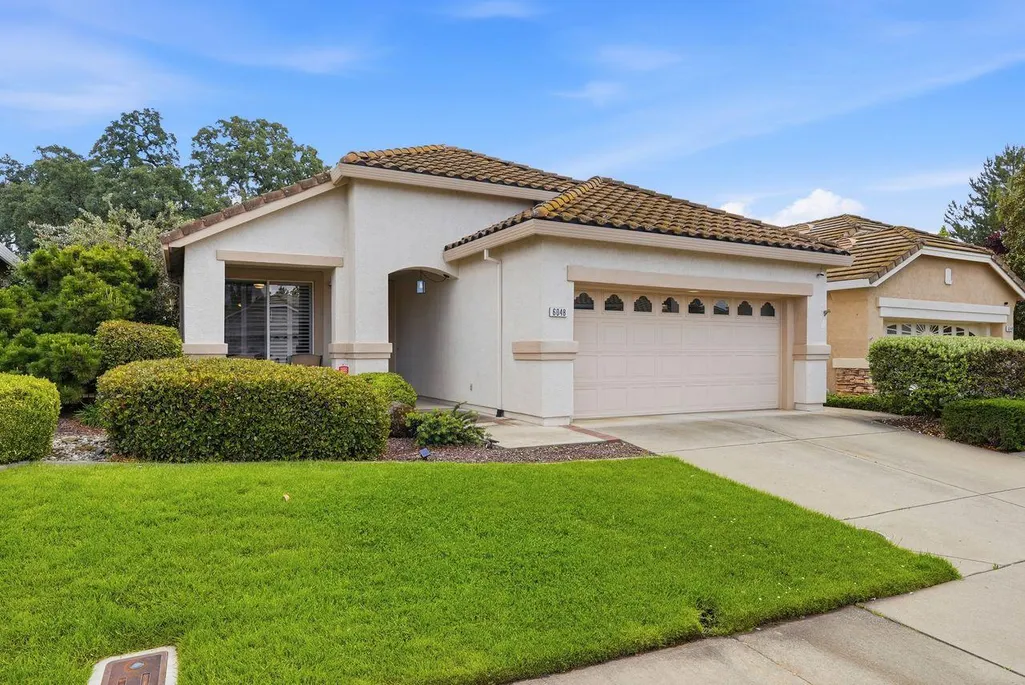
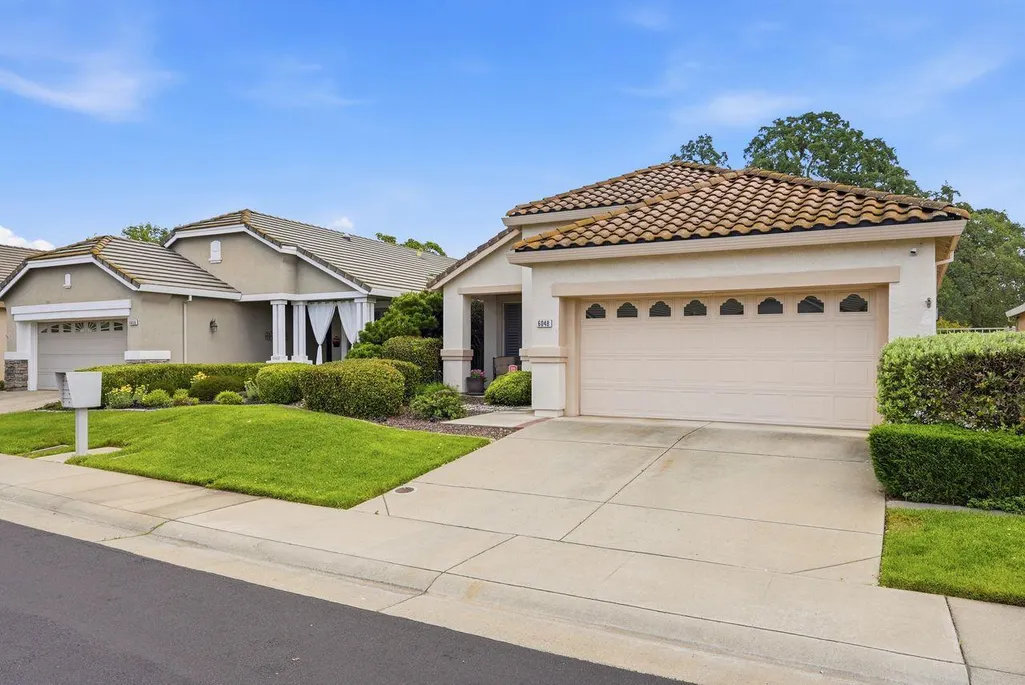
6048 Whisperlodge Way, Roseville, CA
Price
$ 579,990
Property Attributes
- MLS#226051744
- TypeSingle Family
- Listing Status Active
- CountyPLACER
- CityRoseville
- AreaRoseville
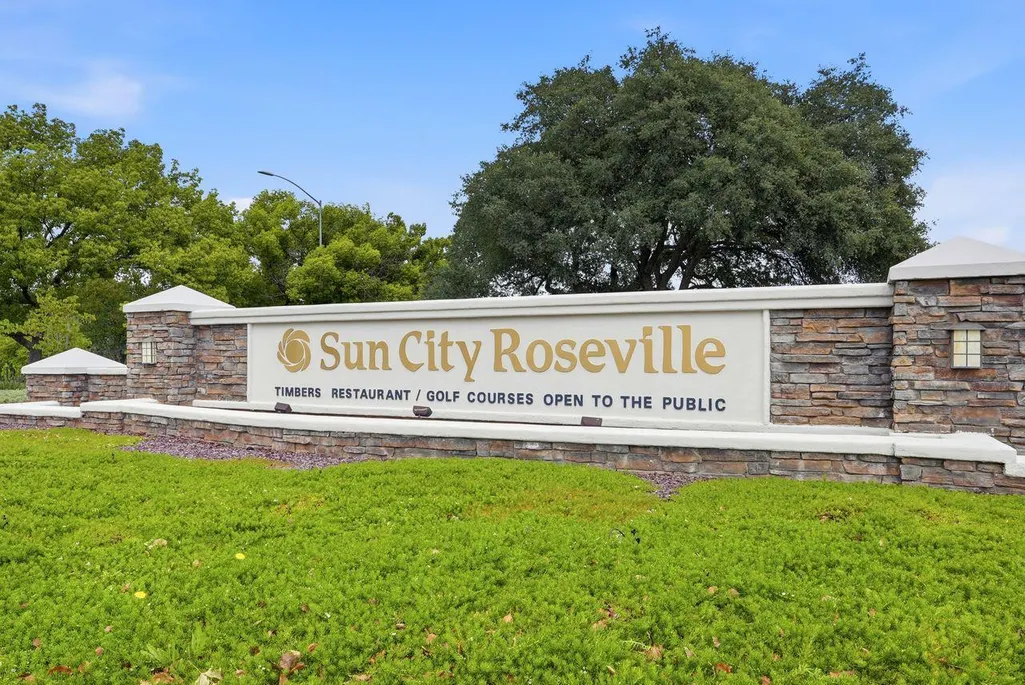
- NeighborhoodSun City Roseville Village 13
- Zip95747
- StyleRanch,Contemporary
- Year Built1998
- Price$ 579,990
- Bedrooms2
- Full Bathrooms2
- Half Bathrooms0
- Sqr Footage1323
- Lot Size0.1035 Acres
Data Source:
MetroList MLS
Property Description
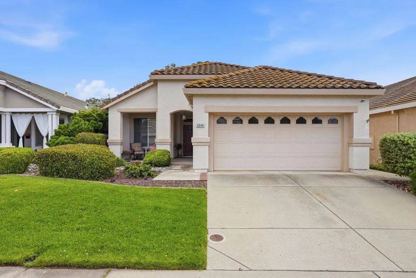
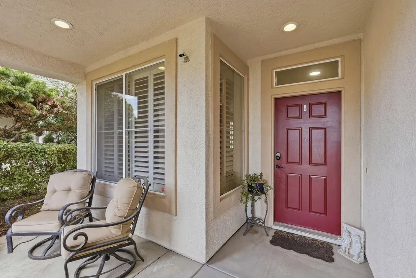
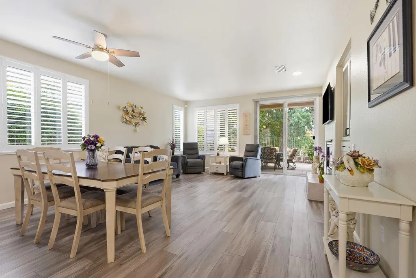
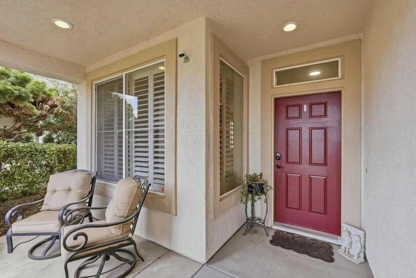
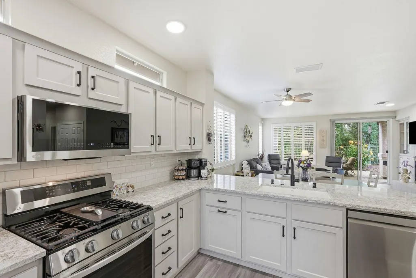
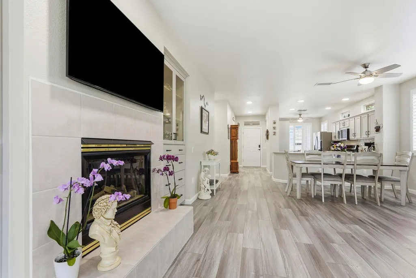
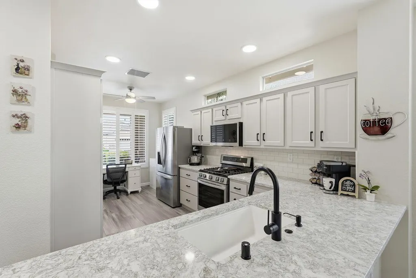
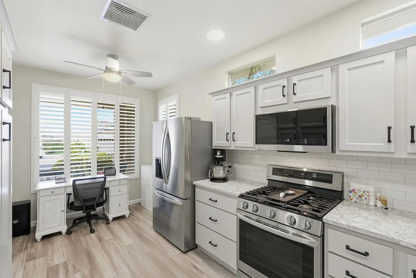
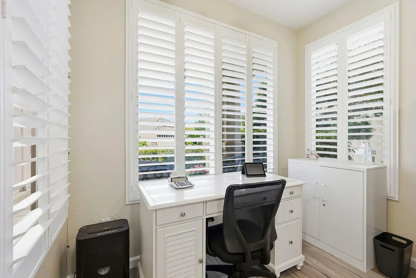
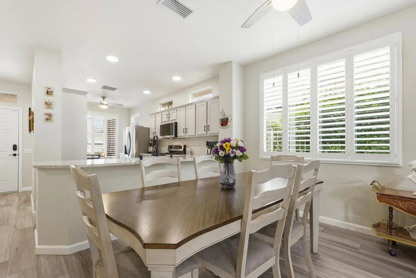
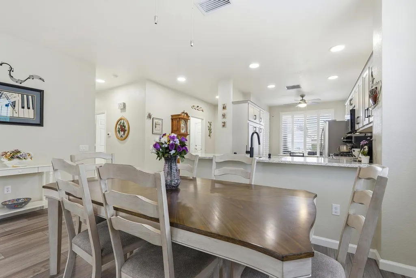
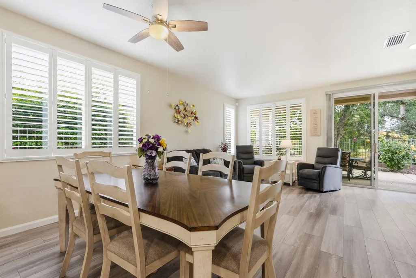
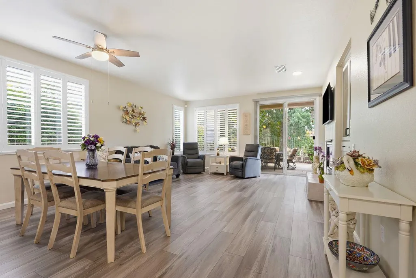
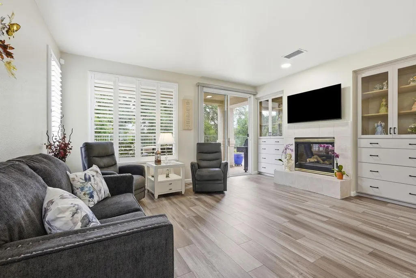
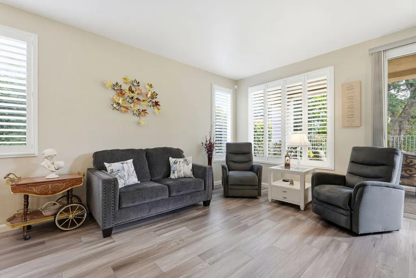
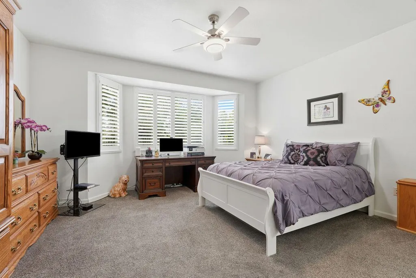
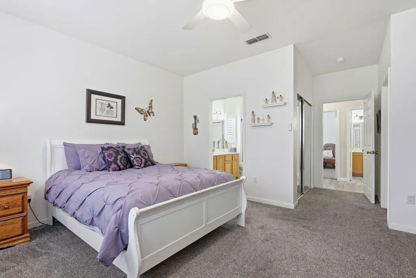
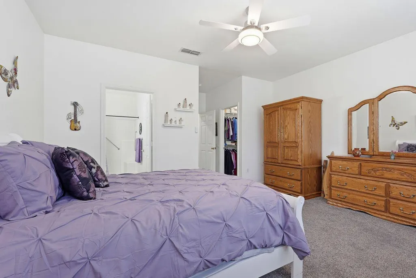
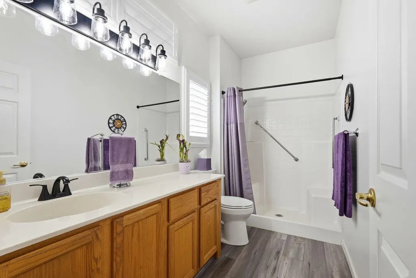
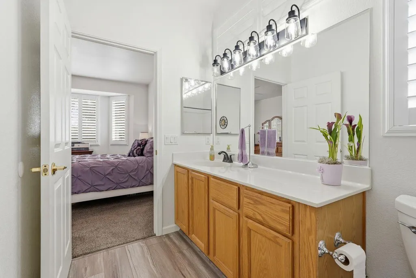
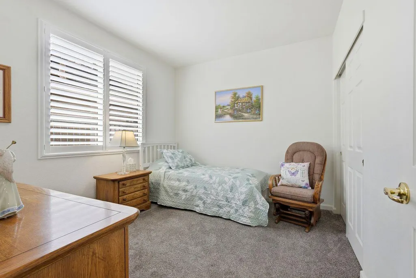
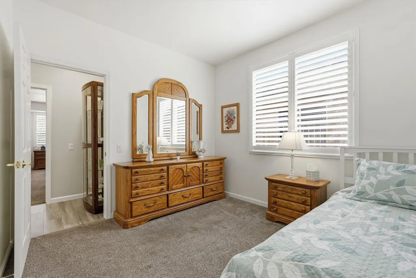
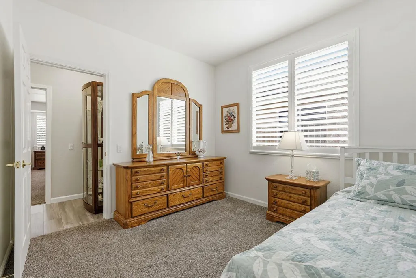
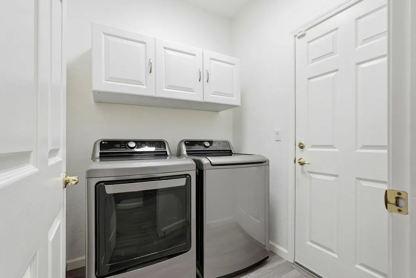
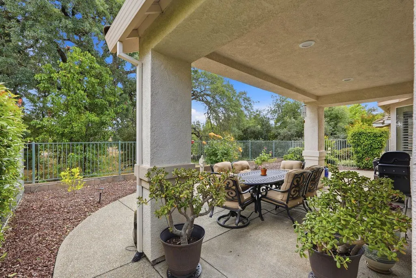
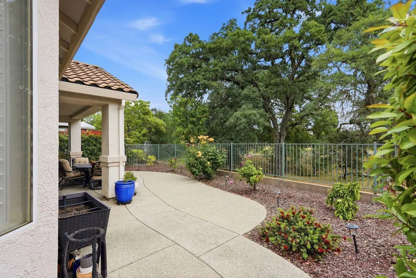
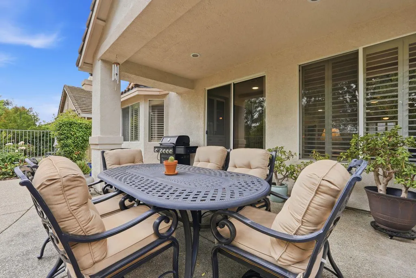
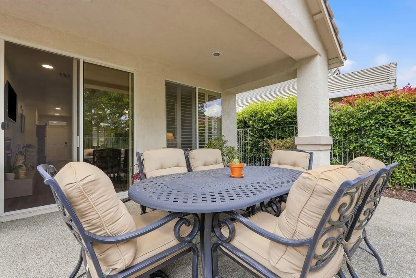
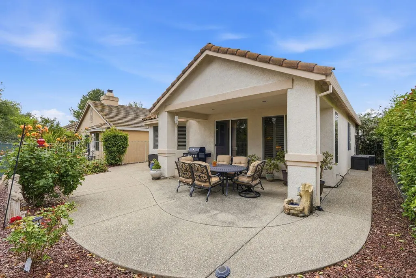
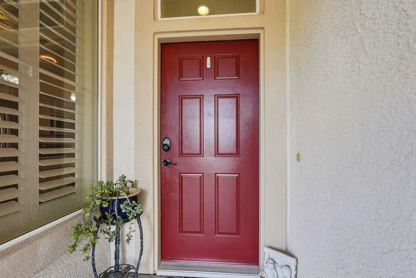
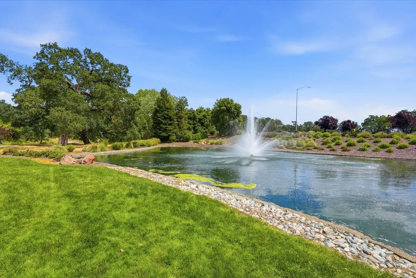
Beautifully updated and ideally located on a serene preserve-view lot, this 2-bedroom, 2-bath Orchard model in Sun City Roseville offers a sense of privacy with no direct rear neighbors. Approximately 1,323 sq ft with a welcoming front porch and private iron-fenced backyard. Over $85,000 in upgrades including a remodeled kitchen with quartz countertops, shaker-style cabinetry, stainless steel appliances, tile backsplash, and enlarged pantry; luxury vinyl plank flooring throughout main living areas; plantation shutters; updated lighting throughout the home including recessed can lights; custom living room cabinetry; and improvements to the backyard including an enlarged concrete patio, added walkway, and updated landscaping. The kitchen opens to a breakfast nook, and the home also includes a formal dining space for traditional dining or entertaining. Interior laundry room adds everyday convenience. The living room features custom built-in cabinetry and a gas fireplace, creating a comfortable and functional living space. The large primary suite includes a bay window, walk-in closet, and a second closet for extra storage. The backyard is designed for both relaxation and enjoyment, featuring a covered patio, expanded outdoor space, and a serene preserve view with added privacy. The yard also benefits from afternoon shade in the late day. Additional highlights include tall ceilings and a 2-car garage with built-in cabinets for extra storage. Enjoy resort-style living in Sun City Roseville's sought-after 55+ community, with the Timbers clubhouse, restaurant & bar, and golf pro shop just a short distance away, along with access to fitness center, pools, golf, tennis, pickleball, bocce, walking trails, and a wide range of clubs and social activities. No Mello Roos, low HOA, and Roseville Electric.
| Price History | |
|---|---|
| 4/29/2026 | Listed $559,990 |
General Features
| Sewer | Public Sewer |
|---|---|
| Heating | Central,Fireplace(s),Natural Gas |
| Cooling | Ceiling Fan(s),Central |
| Utilities | Cable Available,Public,Electric,Sewer In & Connected,Internet Available,Natural Gas Connected |
| Roof | Tile |
| Appliances | Free Standing Gas Range,Gas Plumbed,Ice Maker,Dishwasher,Insulated Water Heater,Disposal,Microwave,Plumbed For Ice Maker,Self/Cont Clean Oven |
| HOA Fee | 675 |
| Garage Spaces | 2.0 |
| Association Fee Includes | MaintenanceGrounds,Pool |
| Patio/Porch Features | Front Porch,Covered Patio,Uncovered Patio |
| Architectural Style | Ranch,Contemporary |
| Pool Features | Built-In,Common Facility,Gunite Construction |
| Restrictions | Age Restrictions,Exterior Alterations,Guests,Parking |
| Construction Materials | Stucco,Wood |
| Pets Allowed | Yes |
| Year Built | 1998 |
| Electric | Other |
| View | Garden/Greenbelt,Other |
| Stories Count | 1 |
| Levels | One |
| Property Subtype | Single Family Residence |
| Assoc Fee Paid Per | Quarterly |
| County | Placer |
| Property Type | Residential |
| Association Amenities | Barbeque,Pool,Clubhouse,Rec Room w/Fireplace,Recreation Facilities,Exercise Room,Game Court Exterior,Spa/Hot Tub,Golf Course,Tennis Courts,Trails,Gym,Park |
| HOA | Yes |
| Subdivision Name | Sun City Roseville Village 13 |
| Facing Direction | Northwest |
| Full Baths | 2 |
| Close Price | 0.0 |
| Status | Active |
| Directions | From HWY 65,take Pleasant Grove exit and head west. Right turn onto Sun City Blvd. Right turn on Shady Fir Ln. Left turn onto Whisperlodge Way. Or from Fiddyment,turn onto Del Webb Blvd. Right tu |
| City | Roseville |
| Senior Community Y/N | Yes |
| High School District | Roseville Joint |
| Zoning Description | SFR |
| Open Parking Spaces | 2.0 |
| MLS Area | 12747 |
| Lot Size Square Feet | 4508.0 |
| Carport Spaces | 0.0 |
| Home Warranty Y/N | No |
| Property Condition | Updated/Remodeled |
| Standard Status | Active |
| Middle/Junior School District | Dry Creek Joint |
| Elementary School District | Dry Creek Joint |
| Year Built Source | Assessor Auto-Fill |
Interior Features
| Basement | None |
|---|---|
| Flooring | Carpet,Luxury Vinyl Plank |
| Total Fireplaces | 1 |
| Fireplace Features | Living Room,Gas Log,Gas Piped,Gas Starter |
| Window Features | Window Coverings,Window Screens |
| Laundry Features | Cabinets,Electric,Gas Hook-Up,Inside Room |
| Total Bedrooms | 2 |
| Room Type | Primary Bathroom,Baths Other,Primary Bedroom,Dining Room,Kitchen,Laundry,Living Room |
| LivingAreaSource | Assessor Auto-Fill |
| Kitchen Features | Pantry Cabinet,Quartz Counter,Slab Counter,Kitchen/Family Combo |
| Total Baths | 2 |
| Primary Bathroom Features | Shower Stall(s),Window |
| Living Room Features | Great Room,View |
| Dining Room Features | Breakfast Nook,Dining Bar,Dining/Living Combo,Formal Area |
| Primary Bedroom Features | Closet,Walk-In Closet |
| RoomBathsOtherFeatures | Skylight/Solar Tube,Tub w/Shower Over |
Exterior Features
| Fencing | Back Yard,Metal |
|---|---|
| Parking Features | Attached,Restrictions,Covered,Enclosed,Garage Door Opener,Garage Facing Front,Interior Access |
| Lot Features | Auto Sprinkler F&R,Close to Clubhouse,Curb(s)/Gutter(s),Shape Regular,Street Lights,Landscape Back,Landscape Front |
| Water Source | Public,Meter on Site,Water District |
| Total Parking | 0.0 |
| Land Use | Residential |
| Foundation Details | Slab |
| Spa | No |
| Lot Dimensions | 45'x101'x'45'x98' |
| Lot Size Acres | 0.1035 |
| Road Surface Type | Paved |
| Private Pool | Yes |
| Lot Size Source | Assessor Auto-Fill |
| Builder Model | Orchard |
| Road Responsibility | Public Maintained Road |
| Horse Y/N | No |
Amenities
- Foreclosure
- Views
- Short Sale
- New Construction
- Adult 55+
- Lease To Own
- No HOA Fees
- Furnished
- Primary On Main
- Air Conditioning
- Seller Finance
- Green
- Fixer Upper
- Horse
- Golf
- Fireplace
- Deck
- Garage
- Basement
- Pool
Property vs Single Family Average in 95747
Price
Year Built
Visits
 Based on information from California Regional Multiple Listing Service, Inc. as of September 13, 2026 1:19 PM UTC This information is for your personal, non-commercial use and may not be used for any purpose other than to identify prospective properties you may be interested in purchasing. Display of MLS data is usually deemed reliable but is NOT guaranteed accurate by the MLS. Buyers are responsible for verifying the accuracy of all information and should investigate the data themselves or retain appropriate professionals. Information from sources other than the Listing Agent may have been included in the MLS data. Unless otherwise specified in writing, Broker/Agent has not and will not verify any information obtained from other sources. The Broker/Agent providing the information contained herein may or may not have been the Listing and/or Selling Agent.
 All measurements and all calculations of area are approximate. Information provided by Seller/Other sources, not verified by Broker. All interested persons should independently verify accuracy of information. Provided properties may or may not be listed by the office/agent presenting the information. Data maintained by MetroList© may not reflect all real estate activity in the market.
All real estate content on this site is subject to the Federal Fair Housing Act of 1968, as amended, which makes it illegal to advertise any preference, limitation or discrimination because of race, color, religion, sex, handicap, family status or national origin or an intention to make any such preference, limitation or discrimination.
MetroList CA data last updated: September 13, 2026 1:03 PM UTC
All measurements and all calculations of area are approximate. Information provided by Seller/Other sources, not verified by Broker. All interested persons should independently verify accuracy of information. Provided properties may or may not be listed by the office/agent presenting the information. Data maintained by MetroList© may not reflect all real estate activity in the market.
All real estate content on this site is subject to the Federal Fair Housing Act of 1968, as amended, which makes it illegal to advertise any preference, limitation or discrimination because of race, color, religion, sex, handicap, family status or national origin or an intention to make any such preference, limitation or discrimination.
MetroList CA data last updated: September 13, 2026 1:03 PM UTC 