

Address
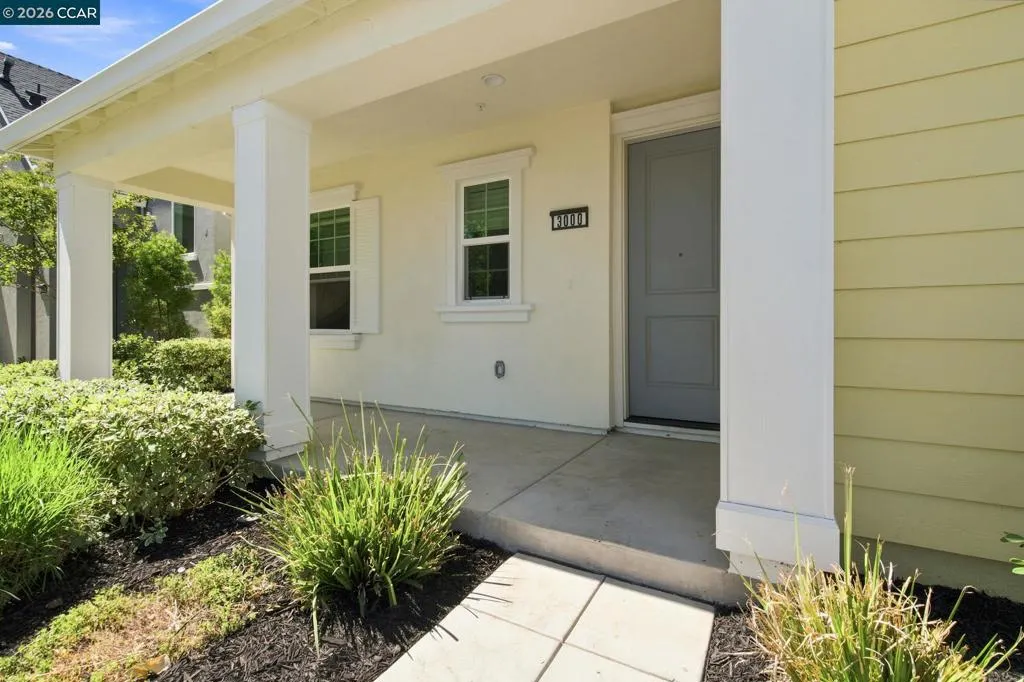
3000 Granger St, Tracy, CA
Price
$ 1,029,000
Property Attributes
- MLS#41143011
- TypeSingle Family
- Listing Status Active
- CountySan Joaquin
- CityTracy
- NeighborhoodCENTRAL TRACY
- Zip95377
- Style
- Year Built2022
- Price$ 1,029,000
- Bedrooms4
- Full Bathrooms3
- Half Bathrooms1
- Sqr Footage2411
- Lot Size0.1135 Acres
Data Source:
California Regional MLS (CRMLS)
Property Description
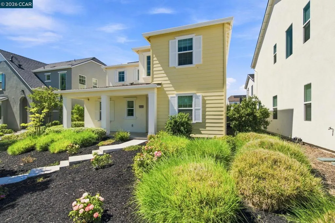
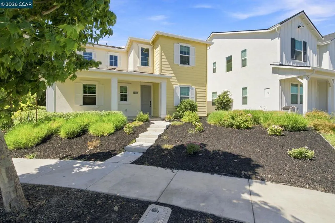
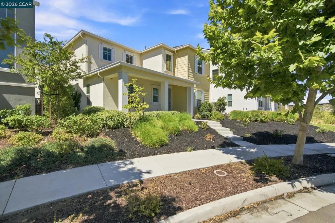
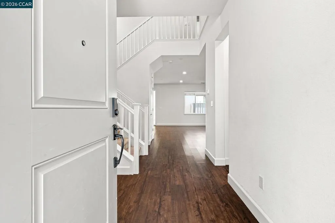
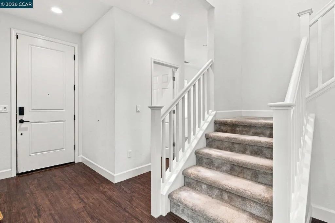
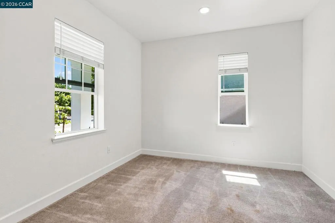
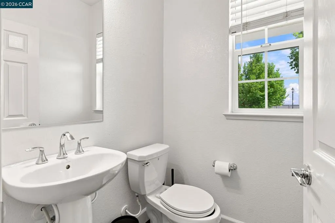
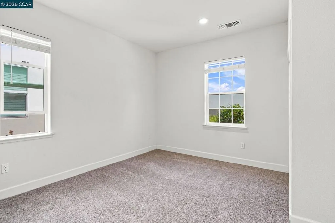
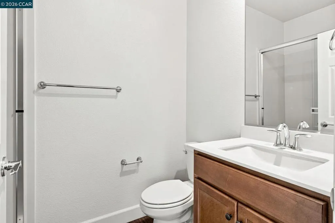
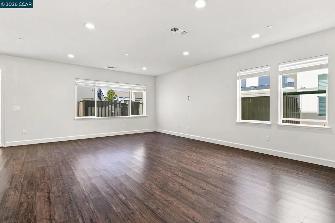
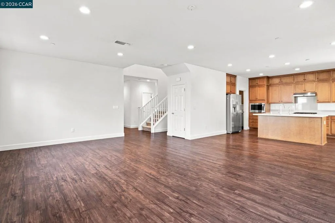
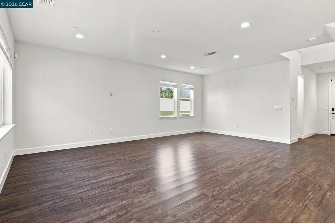
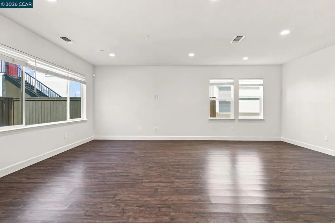
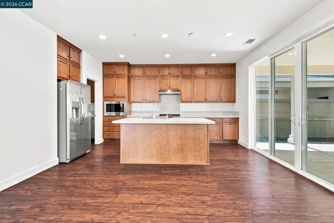
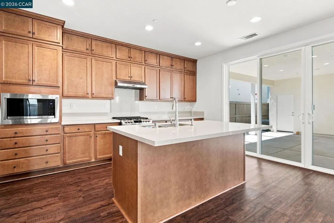
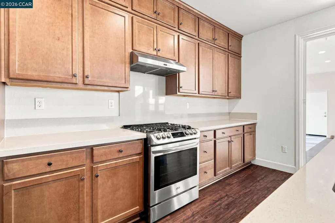
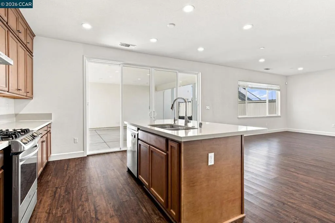
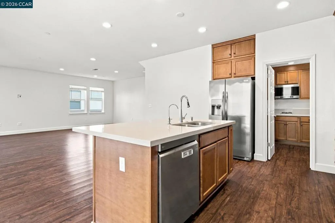
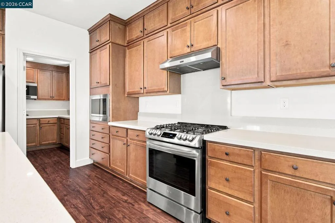
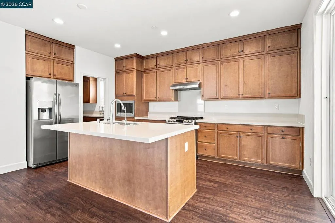
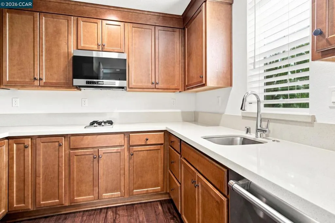
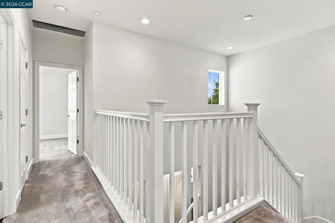
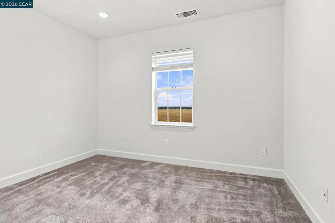
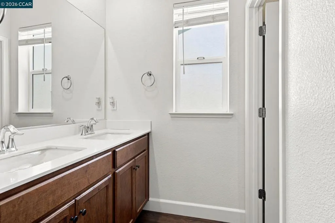
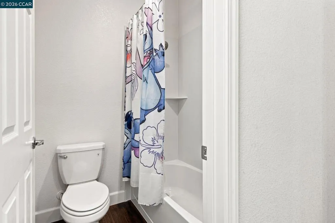
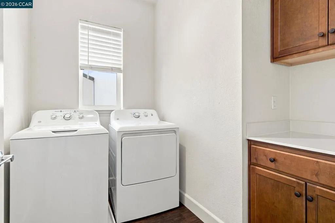
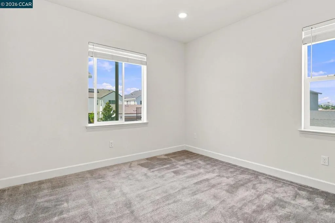
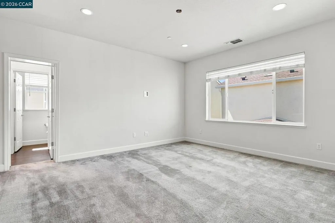
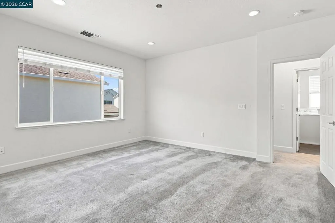
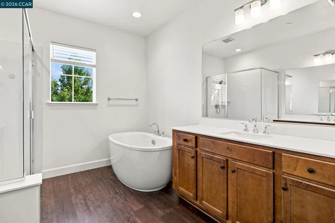
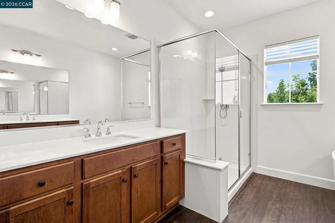
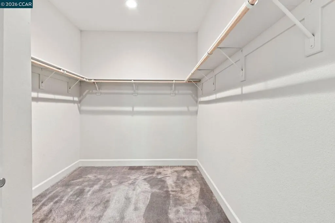
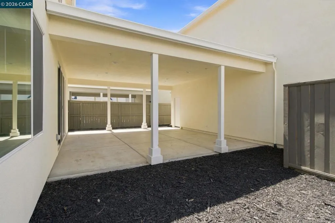
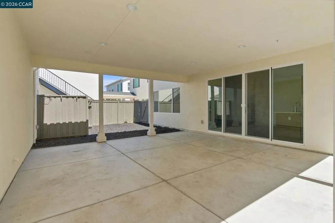
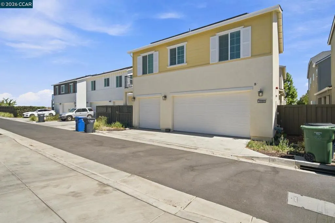
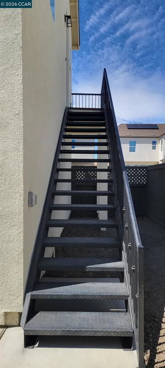
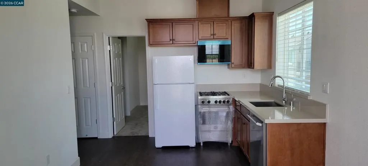
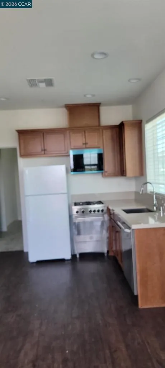
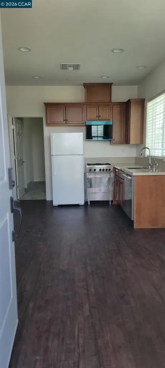
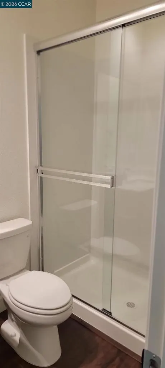
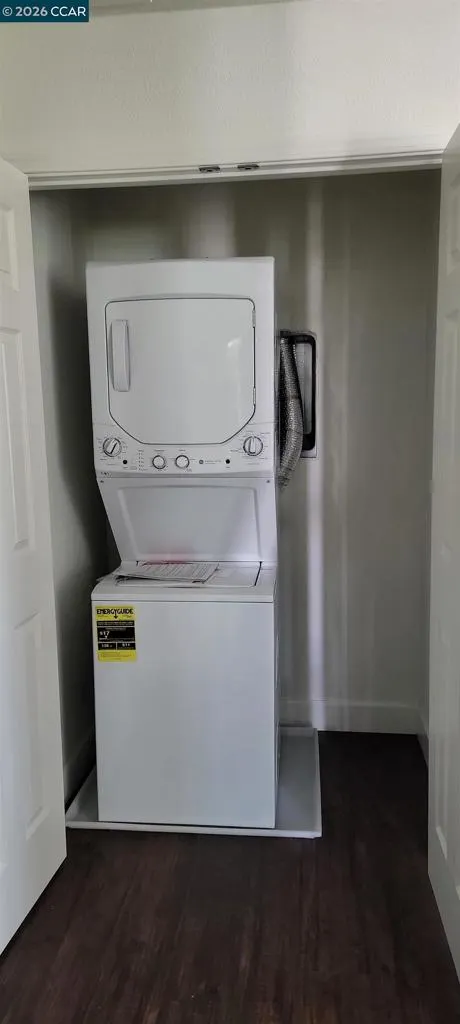
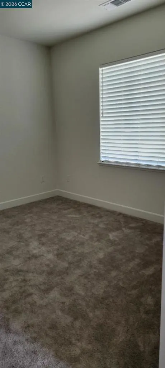
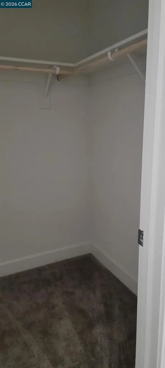
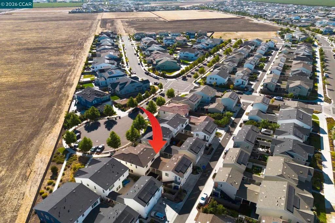
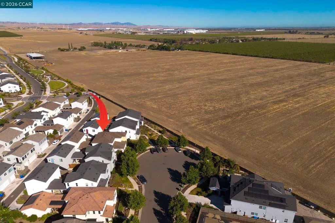
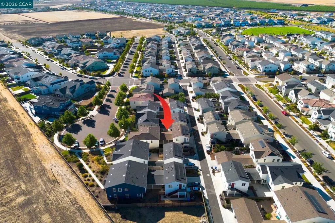
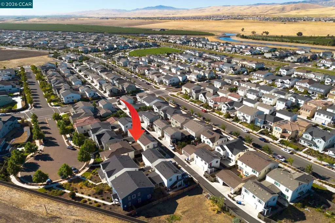
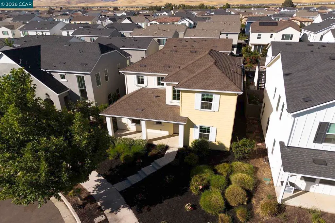
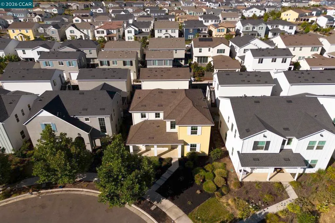
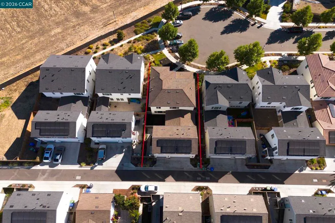
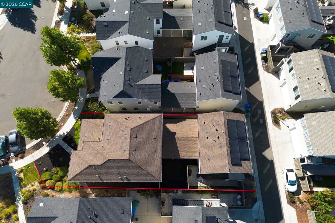
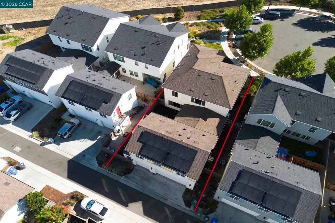
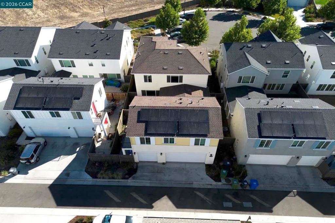
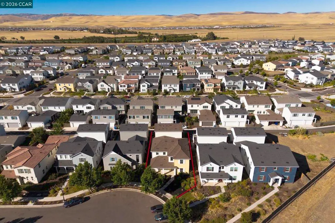
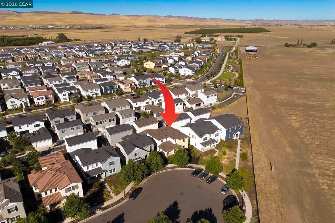
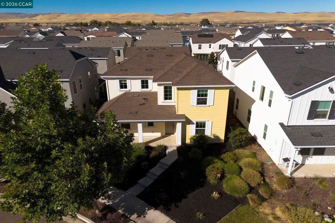
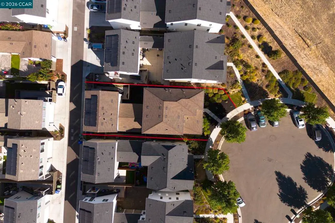
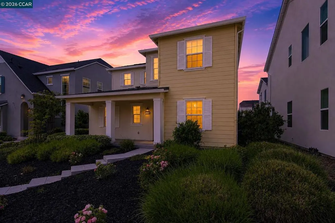
Welcome to 3000 Granger St, a rare opportunity to own one of the most versatile floor plans in the highly sought-after Ellis Community of Tracy! This move-in ready, northeast-facing modern home offers approximately 3,157 sq. ft. of thoughtfully designed living space, including a detached 2-bedroom, 2-bath ADU with its own address—an exceptional and highly sought-after feature in Ellis. Situated on a quiet CUL-DE_SAC with ample guest parking, the main residence offers approximately 2,411 sq. ft. living space with 4 spacious bedrooms and 3.5 bathrooms, including a desirable downstairs bedroom and a separate office/den—perfect for work-from-home lifestyle, or additional living area. Upgraded LVP flooring throughout the main living areas adds style, durability, and modern appeal. The gourmet chef's kitchen is complemented by a fully equipped secondary prep kitchen featuring its own oven, microwave, dishwasher, maple cabinetry, and space for a second refrigerator—ideal for entertaining, specialty cooking, and multi-generational living. Natural light fills the home through expansive windows, while the desirable northeast-facing orientation creates a bright and welcoming atmosphere. The beautifully designed California Room extends the living space outdoors, creating the perfect setting for year-round entertaining and relaxation. A stunning 12-foot center-meet sliding glass door seamlessly connects the indoor and outdoor living areas, enhancing the home's open and airy feel. Additional features include open stair railings, ceiling fan prewiring, outdoor camera prewire, and modern finishes throughout. ADU, offers approximately 746 sq. ft. of private living space with 2 bedrooms, 2 bathrooms, a full kitchen, stacked washer and dryer, premium appliances, and a private entrance. Positioned above the detached garage, this flexible living space is ideal for extended family, long-term guests, or potential rental income estimated at approximately $1,800-$2,000 per month. Energy-efficient owned solar helps reduce utility costs, while the courtyard design provides an outdoor space perfect for relaxing and entertaining. Conveniently located near parks, playgrounds, walking trails, dog-friendly green spaces, shopping, dining, and major commuter routes, this one-of-a-kind property offers the perfect blend of luxury, functionality, and income potential. True multi-generational living space for extended family, or an opportunity to offset your mortgage with rental income.
| Price History | |
|---|---|
| 7/28/2026 | Listed $1,029,000 |
General Features
| Living Area | 2411 |
|---|---|
| Heating | Forced Air,Natural Gas |
| Cooling | Central Air |
| Possession | Close Of Escrow |
| Roof | Tile |
| Appliances | Gas Water Heater,Dryer,Washer |
| HOA Fee | 40 |
| Garage Spaces | 3 |
| Patio/Porch Features | Front Porch,Patio |
| Architectural Style | Contemporary |
| Pool Features | None |
| Construction Materials | Stucco |
| Year Built | 2022 |
| Stories Count | 2 |
| Levels | Two |
| Property Subtype | Single Family Residence |
| Assoc Fee Paid Per | Monthly |
| County | San Joaquin |
| New Construction | false |
| Property Type | Residential |
| Association Amenities | Maintenance Grounds,Other |
| HOA | true |
| Attached Garage | true |
| Subdivision Name | CENTRAL TRACY |
| Garage Y/N | true |
| Full Baths | 3 |
| Status | Active |
| Directions | Cross Street: Turner Ave. |
| City | Tracy |
| Association Name | CALL LISTING AGENT |
| Lot Size Units | Square Feet |
| Lot Size Square Feet | 4945 |
| Listing Terms | Cash,Conventional |
| Virtual Tour | https://media.k-robbdesigns.com/sites/ewnlpkdm/unbranded |
| Standard Status | Active |
| Occupancy Type | Vacant |
| Virtual Tour | https://media.k-robbdesigns.com/sites/3000-granger-street-tracy-ca-95377-27040524/branded |
| Property Sub Type Additional | Single Family Residence |
| PostalCity | TRACY |
Interior Features
| Flooring | Carpet,Tile,Vinyl |
|---|---|
| Fireplace Features | None |
| Air Conditioning Y/N | true |
| Heating Y/N | true |
| Window Features | Screens |
| Fireplace Y/N | false |
| Half Baths | 1 |
| Total Bedrooms | 4 |
| Total Baths | 4 |
Exterior Features
| Parking Features | Garage,Garage Door Opener |
|---|---|
| Lot Features | Back Yard,Cul-De-Sac,Front Yard |
| Total Parking | 3 |
| Lot Size Area | 4945 |
| Lot Size Acres | 0.1135 |
| Private Pool | false |
Amenities
- Foreclosure
- Views
- Short Sale
- New Construction
- Adult 55+
- Lease To Own
- No HOA Fees
- Furnished
- Primary On Main
- Air Conditioning
- Seller Finance
- Green
- Fixer Upper
- Horse
- Golf
- Fireplace
- Deck
- Garage
- Basement
- Pool
Property vs Single Family Average in 95377
Price
Year Built
 Based on information from California Regional Multiple Listing Service, Inc. as of September 16, 2026 1:25 PM UTC This information is for your personal, non-commercial use and may not be used for any purpose other than to identify prospective properties you may be interested in purchasing. Display of MLS data is usually deemed reliable but is NOT guaranteed accurate by the MLS. Buyers are responsible for verifying the accuracy of all information and should investigate the data themselves or retain appropriate professionals. Information from sources other than the Listing Agent may have been included in the MLS data. Unless otherwise specified in writing, Broker/Agent has not and will not verify any information obtained from other sources. The Broker/Agent providing the information contained herein may or may not have been the Listing and/or Selling Agent.
 All measurements and all calculations of area are approximate. Information provided by Seller/Other sources, not verified by Broker. All interested persons should independently verify accuracy of information. Provided properties may or may not be listed by the office/agent presenting the information. Data maintained by MetroList© may not reflect all real estate activity in the market.
All real estate content on this site is subject to the Federal Fair Housing Act of 1968, as amended, which makes it illegal to advertise any preference, limitation or discrimination because of race, color, religion, sex, handicap, family status or national origin or an intention to make any such preference, limitation or discrimination.
MetroList CA data last updated: September 16, 2026 12:28 PM UTC
All measurements and all calculations of area are approximate. Information provided by Seller/Other sources, not verified by Broker. All interested persons should independently verify accuracy of information. Provided properties may or may not be listed by the office/agent presenting the information. Data maintained by MetroList© may not reflect all real estate activity in the market.
All real estate content on this site is subject to the Federal Fair Housing Act of 1968, as amended, which makes it illegal to advertise any preference, limitation or discrimination because of race, color, religion, sex, handicap, family status or national origin or an intention to make any such preference, limitation or discrimination.
MetroList CA data last updated: September 16, 2026 12:28 PM UTC 