
Foreclosure - Golf Course - Adult 55+

Address
78930 Champagne Lane, Palm Desert, CA
Price
$ 369,900
Property Attributes
- MLS#219152282DA
- TypeSingle Family
- Listing Status Active
- CountyRiverside
- CityPalm Desert
- Area Sun City
- NeighborhoodSun City
- Zip92211
- Style
- Year Built1994
- Price$ 369,900
- Bedrooms2
- Full Bathrooms2
- Half Bathrooms0
- Sqr Footage1157
- Lot Size0.12 Acres
Data Source:
California Regional MLS (CRMLS)
Property Description
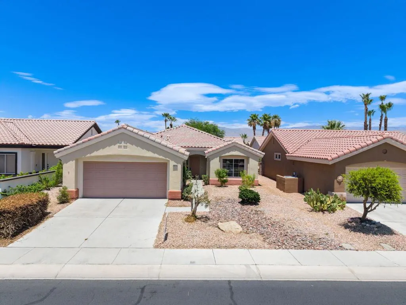
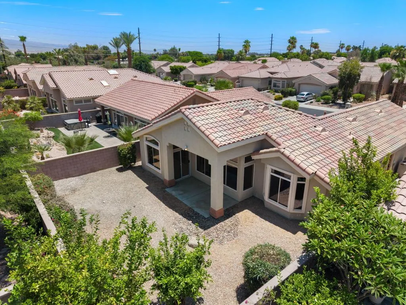
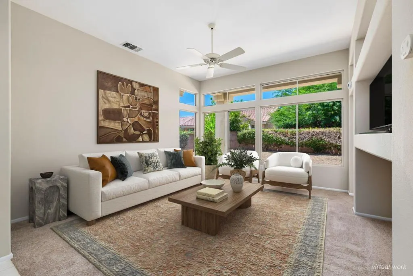
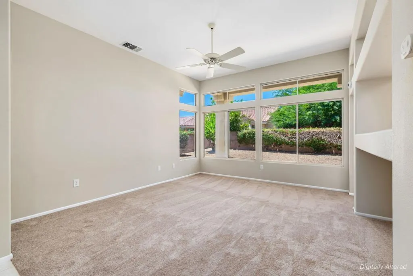
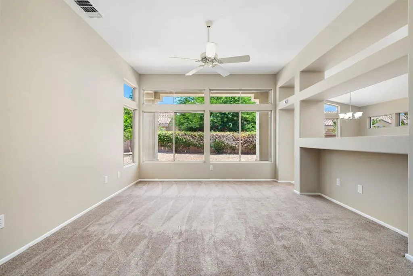
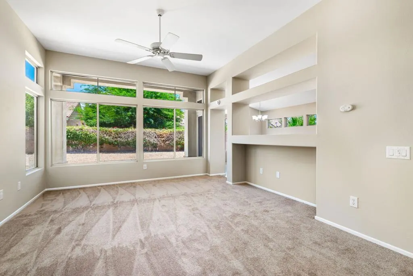
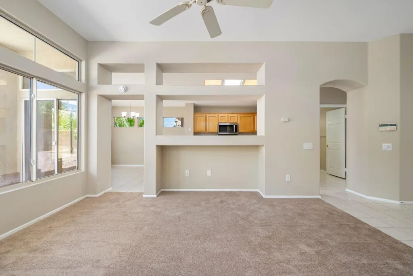
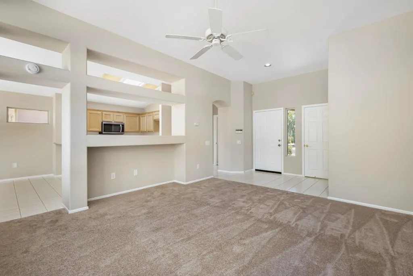
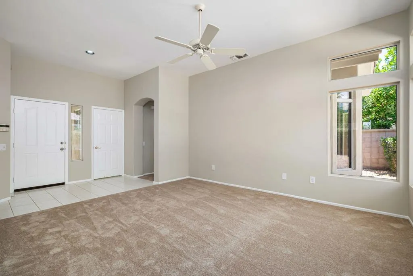
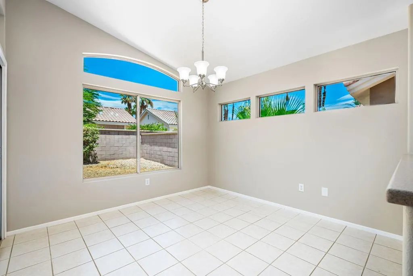
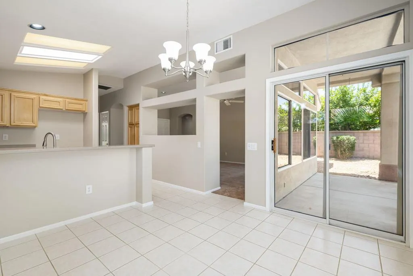
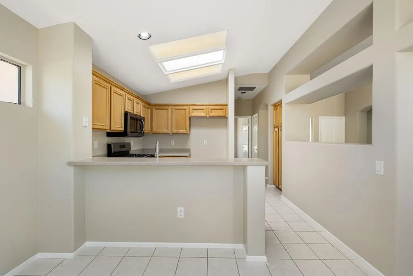
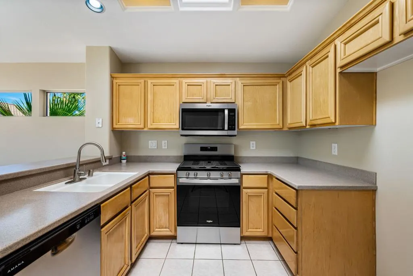
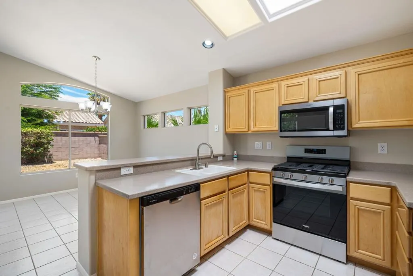
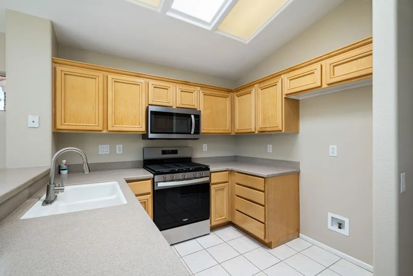
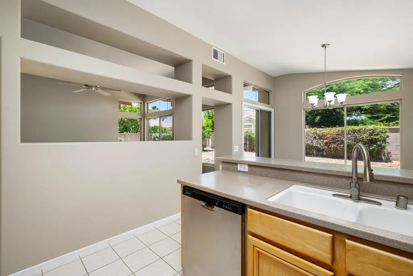
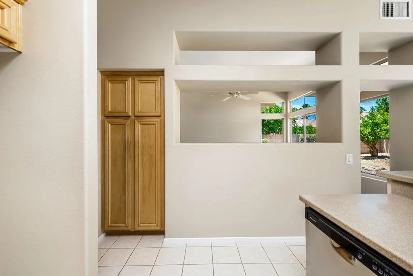
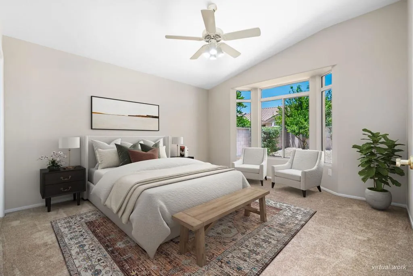
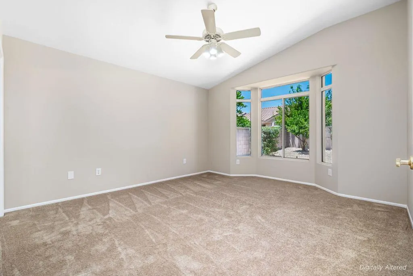
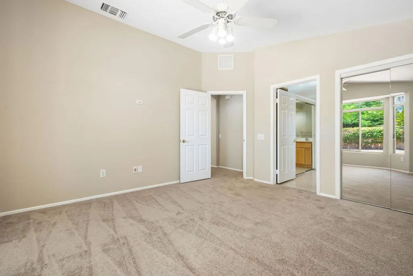
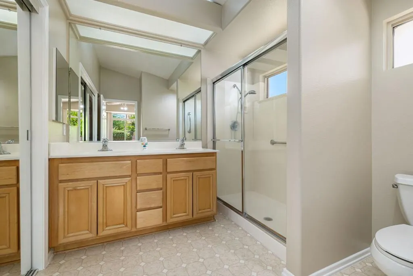
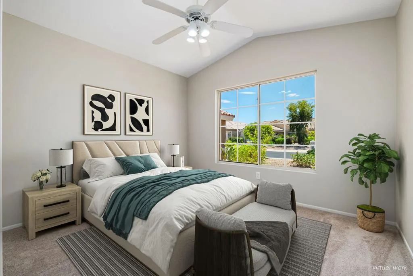
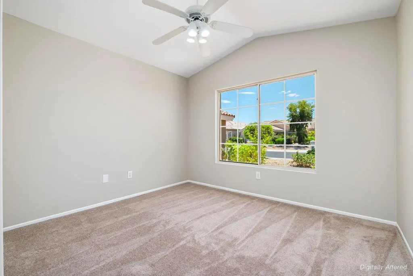
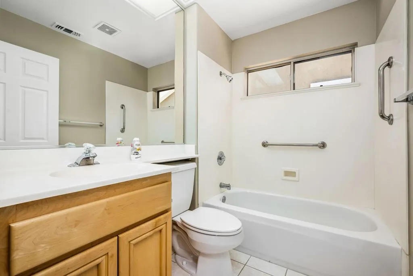
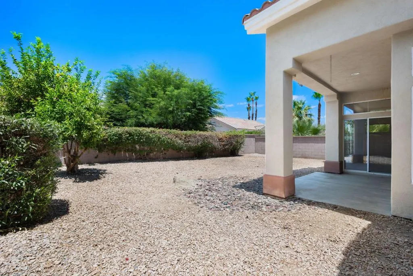
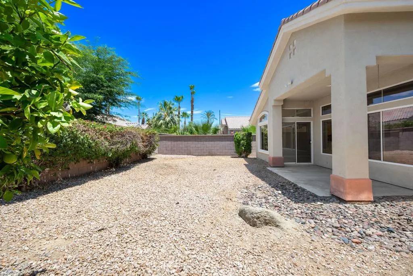
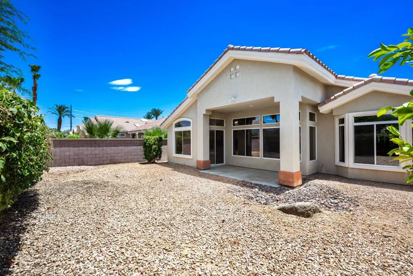
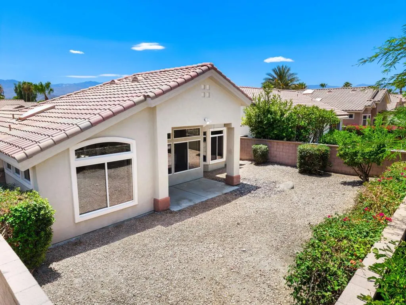
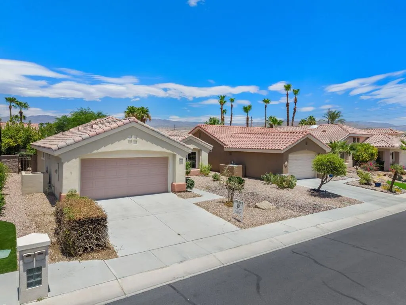
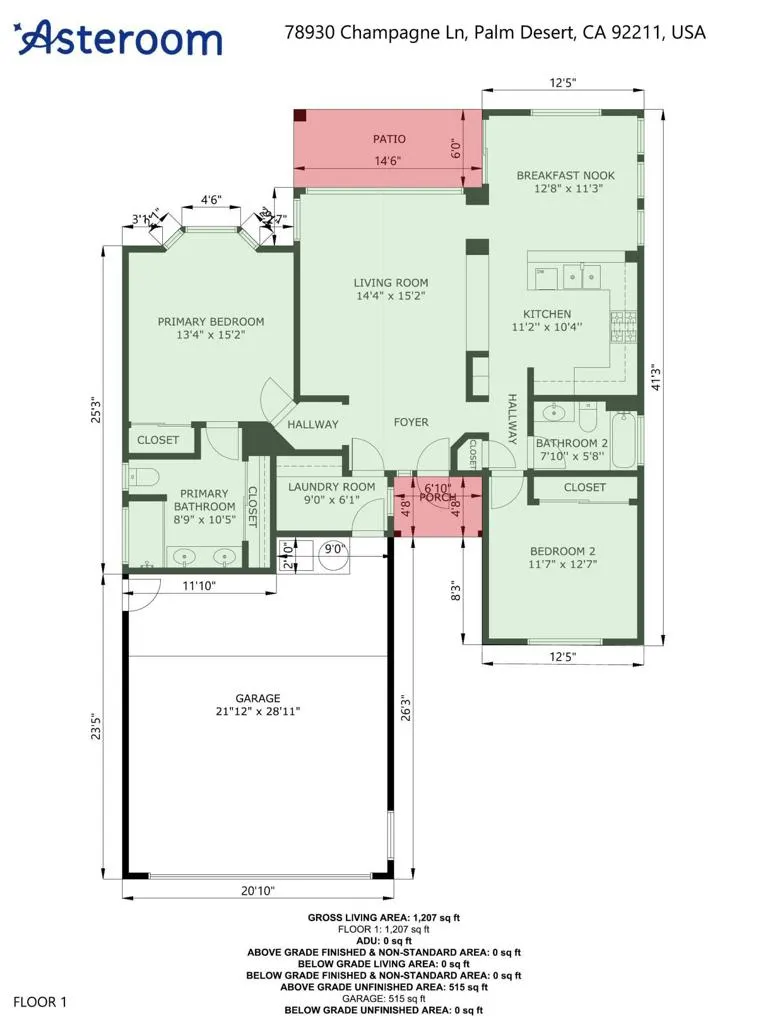
Brand new HVAC system! Move in condition; new appliances, new carpet and freshly painted!Welcome to this Gorham Model, featuring a bright, open floor plan with excellent bedroom separation for added comfort and privacy. Ideally located just a short stroll from both the Mountain View and Sunset View Clubhouses, this home offers the perfect blend of convenience and resort-style living.Relax or entertain on the covered patio overlooking beautifully landscaped, low-maintenance desert grounds. Inside, soaring vaulted ceilings create a spacious, airy atmosphere throughout the main living areas.The kitchen is designed for both functionality and style, featuring Corian countertops, a breakfast bar, skylight, and new appliances. The adjacent dining area is enhanced with a new contemporary light fixture, adding a fresh, modern touch.The private primary suite boasts vaulted ceilings, dual vanities, a spacious walk-in shower, and two closets, providing abundant storage. Recent improvements include fresh interior paint and new carpeting, making this home move-in ready.Additional highlights include an interior laundry room, an attached two-car garage, and attractive, low-maintenance desert landscaping in both the front and rear yards.Enjoy the exceptional lifestyle that Sun City Palm Desert is known for, offering championship golf courses, multiple clubhouses, fitness centers, swimming pools, restaurants, pickleball and tennis courts, and hundreds of clubs and activities within one of the desert's premier active adult communities.This is a Fannie Mae HomePath property. First-time homebuyers can complete the HomePath Ready Buyer(r) homeownership course at HomePath.com and, when the certificate is submitted with the purchase offer, may qualify for up to 3% in closing cost assistance. Visit HomePath.com for complete program details and eligibility requirements. Restrictions apply.See attached floor plan.
| Price History | |
|---|---|
| 9/4/2026 | Listed $369,900 |
General Features
| Living Area | 1157 |
|---|---|
| Heating | Central,Natural Gas |
| Cooling | Central Air |
| Utilities | Cable Available |
| Possession | Close Of Escrow |
| Roof | Tile |
| Appliances | Dishwasher,Disposal,Gas Range,Gas Water Heater,Microwave |
| HOA Fee | 398 |
| Garage Spaces | 2 |
| Patio/Porch Features | Concrete,Covered |
| Pool Features | Community,Electric Heat,In Ground |
| Security Features | Closed Circuit Camera(s),Security Gate,Gated Community,24 Hour Security |
| Construction Materials | Stucco |
| Year Built | 1994 |
| Stories Count | 1 |
| Levels | One |
| Property Subtype | Single Family Residence |
| Community Features | Golf,Gated,Pool |
| HOA Fee 2 | 44 |
| Assoc Fee Paid Per | Monthly |
| County | Riverside |
| New Construction | false |
| Property Type | Residential |
| Association Amenities | Bocce Court,Billiard Room,Clubhouse,Controlled Access,Sport Court,Fitness Center,Fire Pit,Golf Course,Maintenance Grounds,Game Room,Lake or Pond,Meeting Room,Management,Meeting/Banquet/Party Room,Other Courts,Barbecue,Playground,Pet Restrictions,Tennis Court(s),Cable TV |
| HOA | true |
| Attached Garage | true |
| Subdivision Name | Sun City |
| Garage Y/N | true |
| Full Baths | 1 |
| Special Listing Conditions | Real Estate Owned |
| Status | Active |
| Directions | Enter Gate off Washington, right on Ave 38th, right on Brandywine, left on Champagne Cross Street: Brandywine. |
| City | Palm Desert |
| Disclosures | Covenants/Restrictions Disclosure,HOA Disclosure |
| Association Name | Sun City Del Webb Palm Desert |
| Senior Community Y/N | true |
| MLS Area | 307 - Sun City |
| Lot Size Units | Square Feet |
| Lot Size Square Feet | 5227 |
| Listing Terms | Cash,Cash to New Loan,Conventional,FHA,Fannie Mae,VA Loan |
| Spa Features | Community,Gunite,Heated,In Ground |
| HOA Fee 2 Frequency | Monthly |
| Property Attached Y/N | false |
| Land Lease Y/N | false |
| Lease Considered Y/N | false |
| Standard Status | Active |
| Occupancy Type | Vacant |
| Year Built Source | Assessor |
| Property Sub Type Additional | Single Family Residence |
| PostalCity | PALM DESERT |
Interior Features
| Interior Amenities | Breakfast Bar,Separate/Formal Dining Room,High Ceilings,Open Floorplan,Recessed Lighting,Primary Suite |
|---|---|
| Flooring | Carpet,Vinyl |
| Total Stories | 1 |
| Air Conditioning Y/N | true |
| Heating Y/N | true |
| Window Features | Blinds |
| Fireplace Y/N | false |
| 3/4 Baths | 1 |
| Laundry Features | Laundry Room |
| Total Bedrooms | 2 |
| LivingAreaSource | Assessor |
| Total Baths | 2 |
Exterior Features
| Fencing | Block |
|---|---|
| Parking Features | Direct Access,Garage,Garage Door Opener |
| Lot Features | Planned Unit Development,Sprinklers Timer,Sprinkler System |
| Total Parking | 2 |
| Lot Size Area | 5227 |
| Foundation Details | Slab |
| Spa | false |
| Lot Size Acres | 0.12 |
| Private Pool | true |
| Lot Size Source | Assessor |
| Builder Model | Gorham |
Amenities
- Foreclosure
- Views
- Short Sale
- New Construction
- Adult 55+
- Lease To Own
- No HOA Fees
- Furnished
- Primary On Main
- Air Conditioning
- Seller Finance
- Green
- Fixer Upper
- Horse
- Golf
- Fireplace
- Deck
- Garage
- Basement
- Pool
Property vs Single Family Average in 92211
Price
Year Built
In The Neighborhood
Golf Course
Roseville
$ 659,000
- Type
- Single Family
- Size
- 1,793 SqFt
- Rooms
- 2 Beds + 2 Baths
 GUIDE Real Estate
 Based on information from California Regional Multiple Listing Service, Inc. as of September 16, 2026 1:25 PM UTC This information is for your personal, non-commercial use and may not be used for any purpose other than to identify prospective properties you may be interested in purchasing. Display of MLS data is usually deemed reliable but is NOT guaranteed accurate by the MLS. Buyers are responsible for verifying the accuracy of all information and should investigate the data themselves or retain appropriate professionals. Information from sources other than the Listing Agent may have been included in the MLS data. Unless otherwise specified in writing, Broker/Agent has not and will not verify any information obtained from other sources. The Broker/Agent providing the information contained herein may or may not have been the Listing and/or Selling Agent.
